
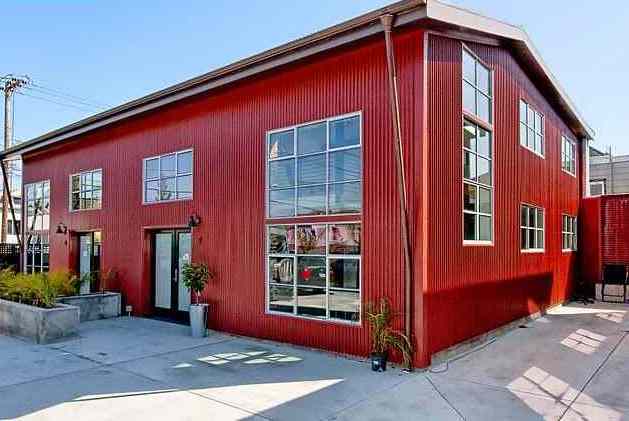
When I first became involved with Pop Junction Lofts, West Oakland was only beginning its transformation into one of the East Bay’s most exciting urban neighborhoods. I had the opportunity to serve as a co-listing agent when these homes were first introduced to the market in 2009, giving me a firsthand look at the vision behind the project before buyers ever moved in. It is a different experience when you meet and work along side the developers of a project and a more in-depth understanding of a property evolves. Having watched Pop Junction evolve from its original sales through more than fifteen years of resale activity, I’ve seen how remarkably well these homes have held their value and why owners are so reluctant to leave. That perspective is one of the reasons this development continues to stand out whenever I’m asked about boutique loft communities in Oakland.
Unlike many loft developments throughout Oakland, Pop Junction is not a converted warehouse. Instead, it was purpose-built in 2009 to capture the industrial character buyers associate with classic loft living while incorporating all of the advantages of modern construction. That distinction is significant. Many of Oakland’s historic warehouse conversions offer incredible architectural character but often come with aging infrastructure, outdated plumbing and electrical systems, limited insulation, and ongoing maintenance challenges. Pop Junction delivers much of the same visual appeal while benefiting from contemporary engineering, current seismic standards, fire suppression systems, improved energy efficiency, and the peace of mind that comes with newer construction.
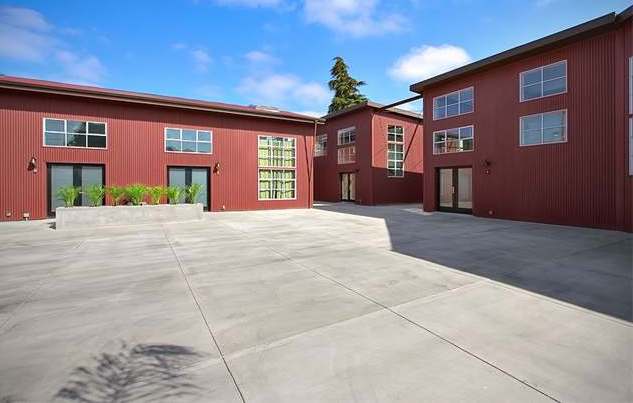
Located at 829 21st Street in West Oakland, Pop Junction consists of only five residences behind a secure gated entrance. In today’s market, where new developments often contain dozens or even hundreds of homes, Pop Junction offers something increasingly rare. Its intimate size creates an atmosphere that feels more like a private enclave than a traditional condominium project. Residents know their neighbors, turnover is exceptionally low, and the building avoids many of the complexities associated with larger homeowner associations. There are no long interior hallways, crowded elevators, or oversized common areas requiring extensive maintenance. Instead, ownership feels personal, quiet, and intentionally understated.
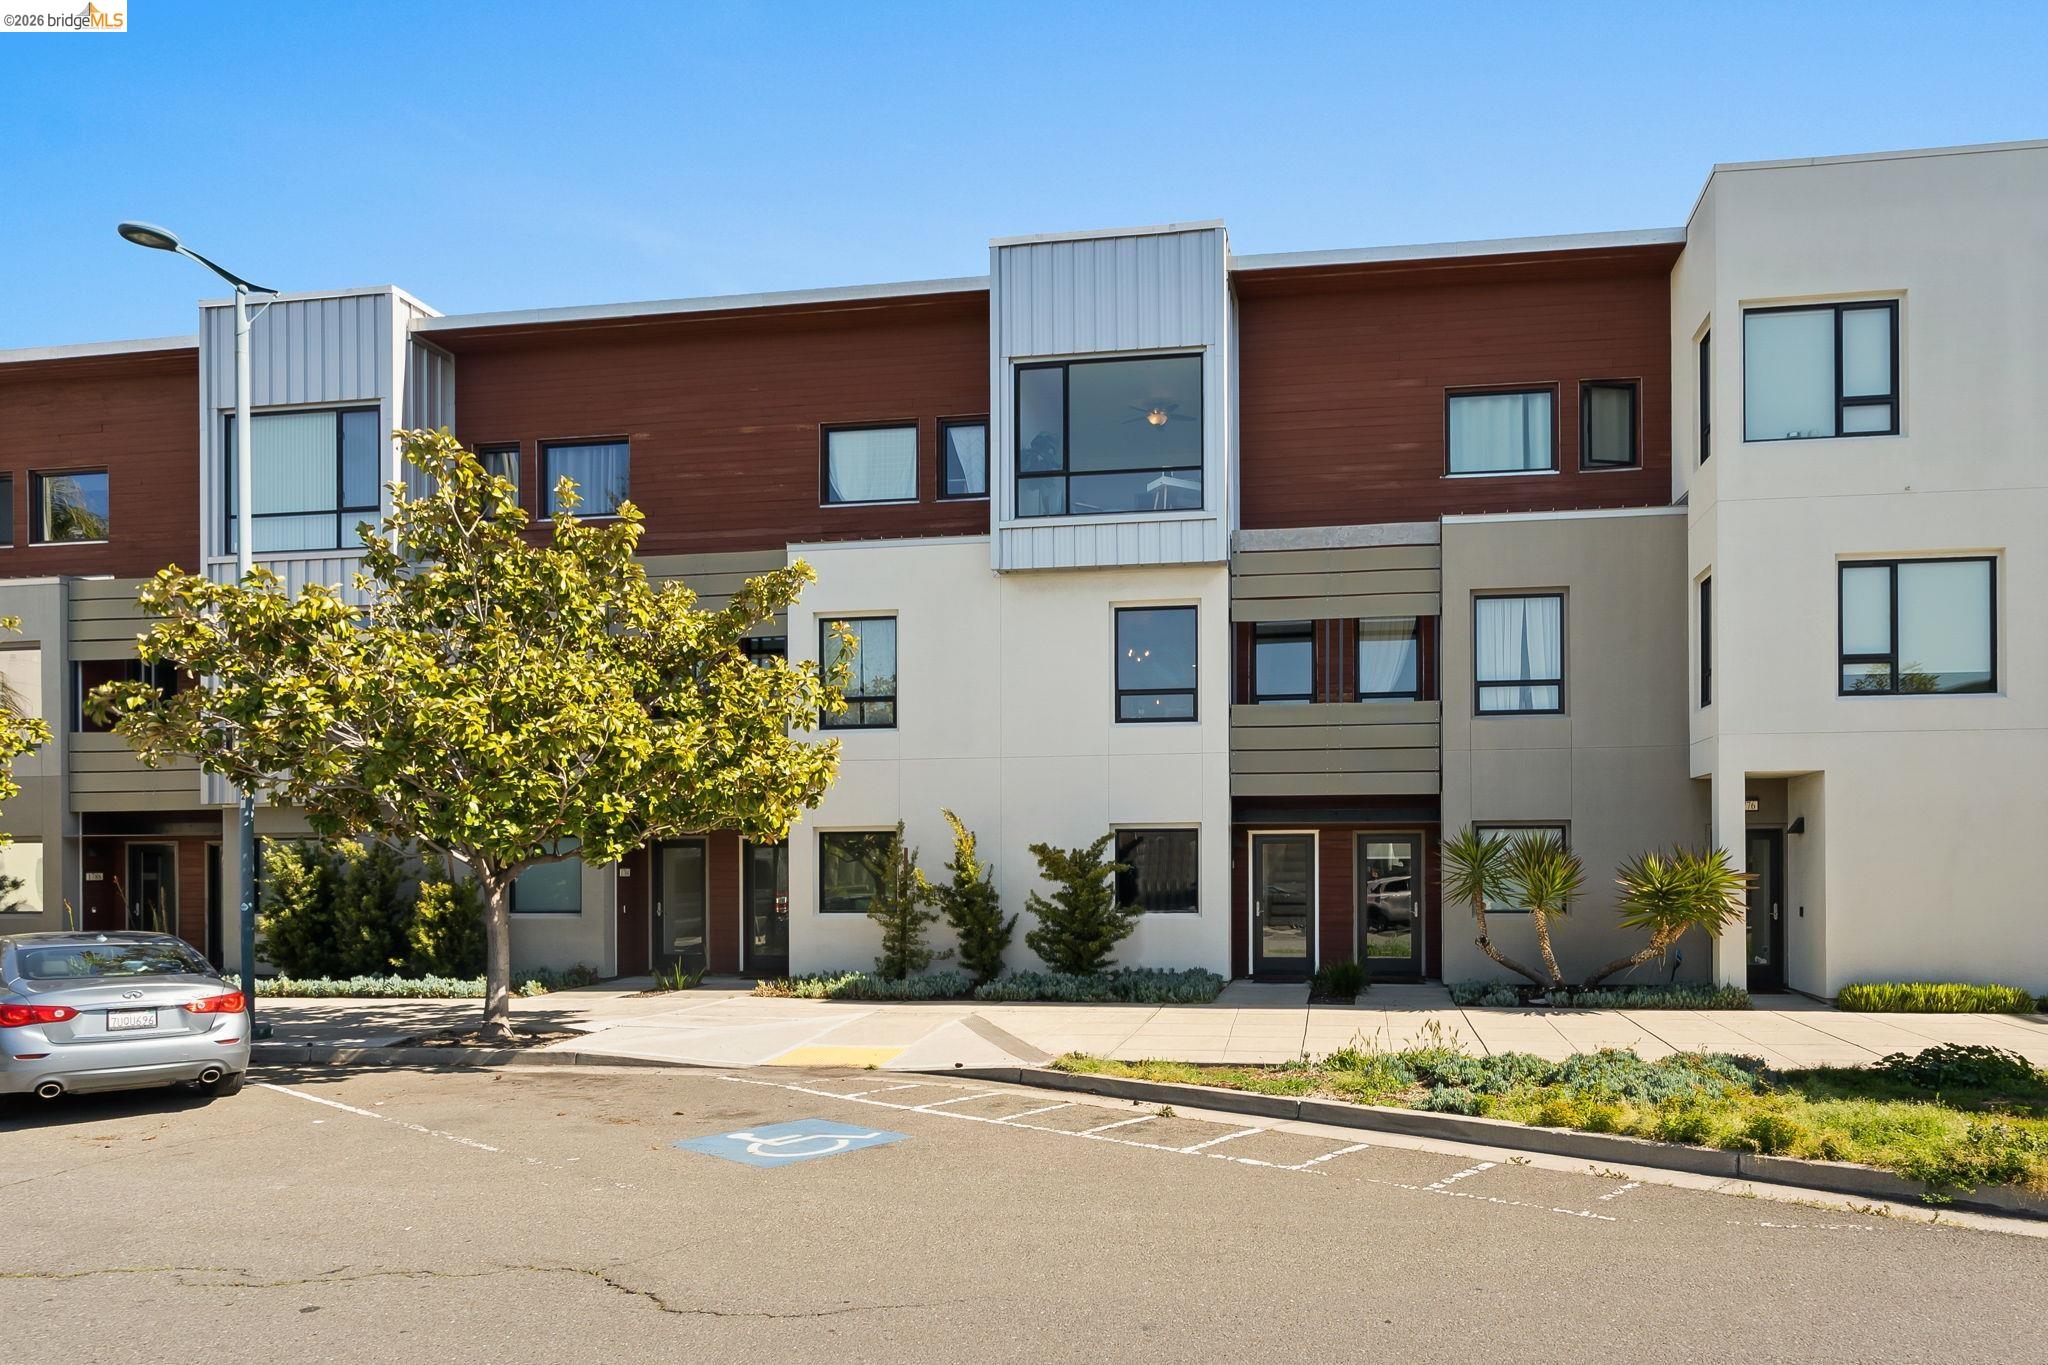
The architecture itself deserves far more attention than it typically receives. Rather than attempting to recreate a historic warehouse, the designers chose to reinterpret industrial architecture using modern materials and construction techniques. The exterior presents clean, geometric lines with steel accents, generous expanses of glass, and a restrained palette that fits naturally into West Oakland’s industrial landscape. It is contemporary without appearing trendy, and more than fifteen years after completion, the building continues to look remarkably current.
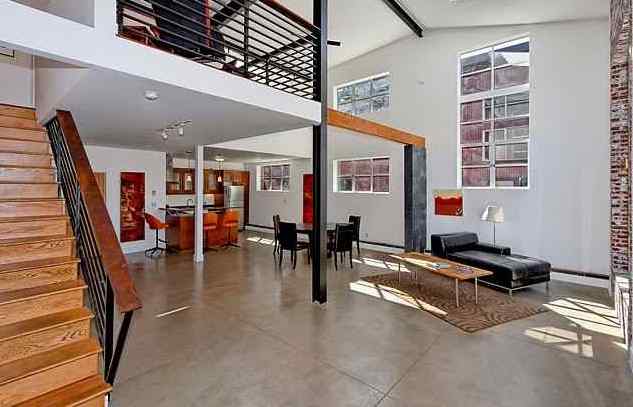
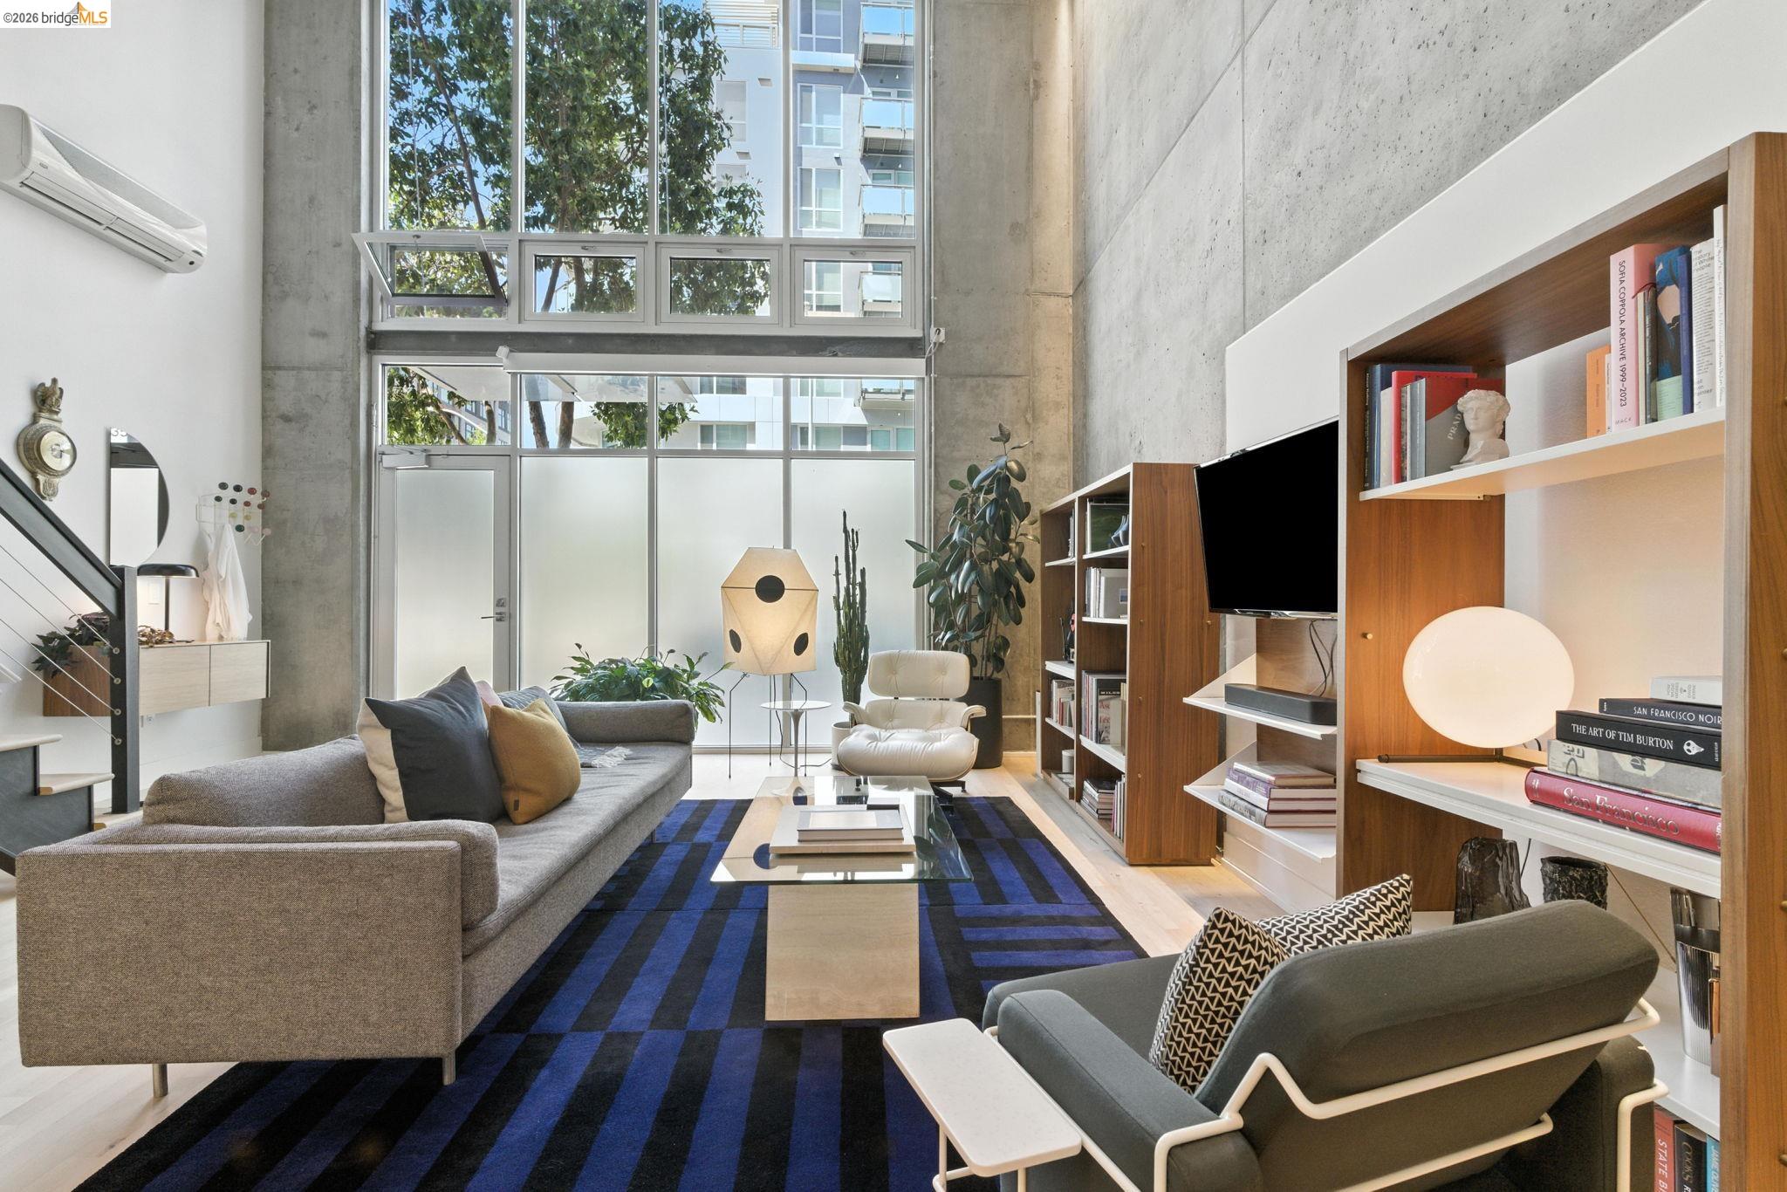
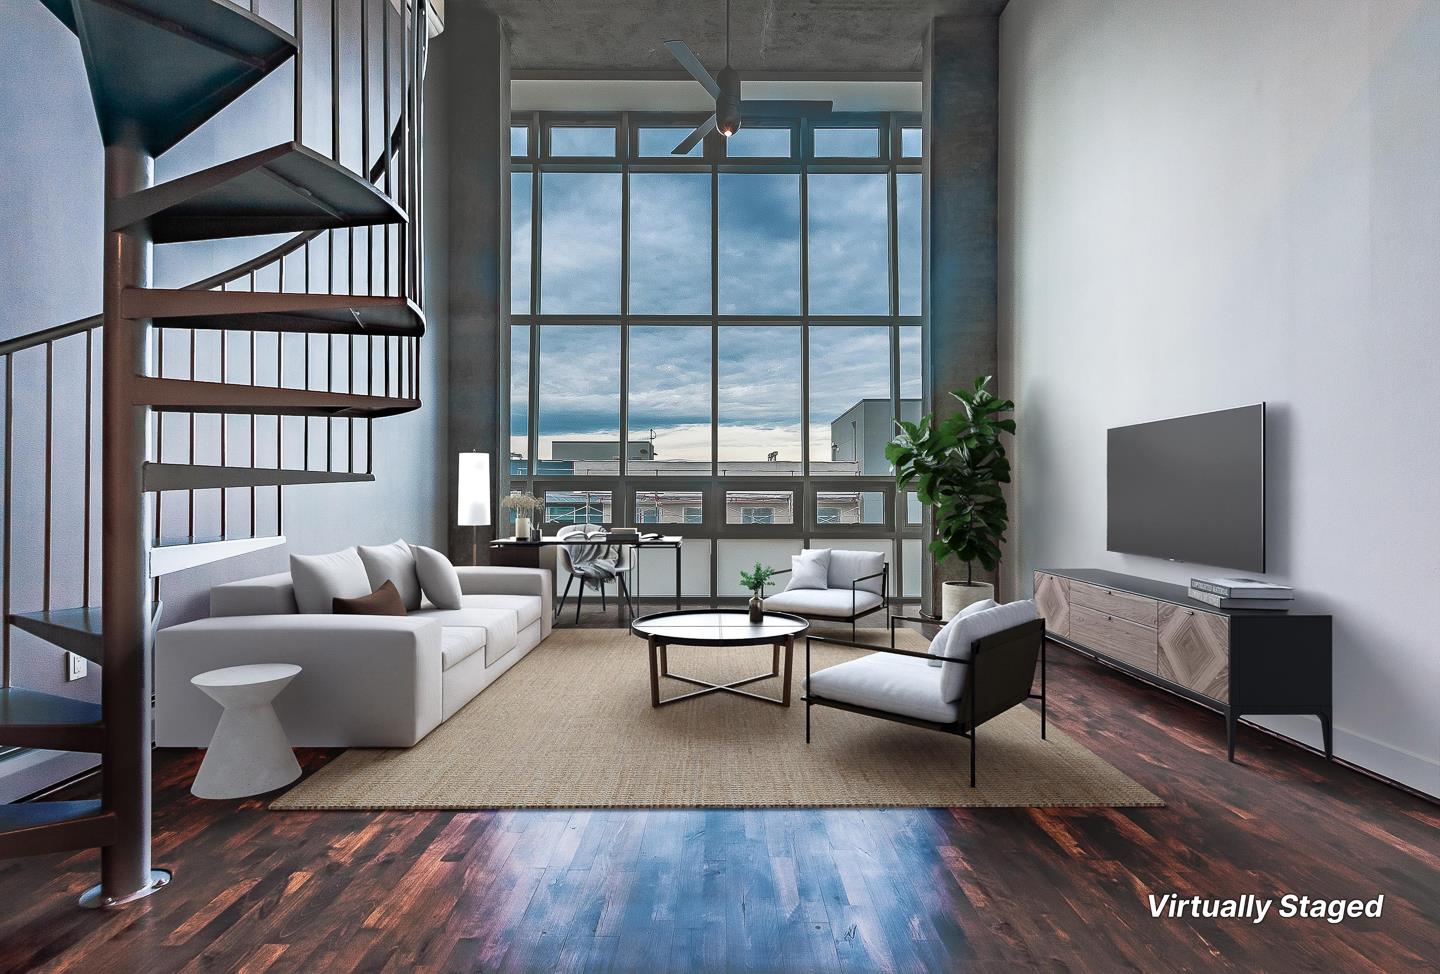
Inside, the homes immediately impress with their sense of volume. The soaring ceilings create an openness that makes each residence feel considerably larger than the actual square footage. Oversized warehouse-style windows flood the interiors with natural light throughout the day. This is more than simply an attractive design feature. Because each home rises vertically over multiple levels, those expansive windows allow daylight to penetrate deep into the living spaces, creating bright interiors that rarely feel confined despite the urban setting.
The main living levels typically feature polished concrete flooring with radiant heat, one of my favorite design elements in the project. The concrete floors reinforce the industrial aesthetic while providing excellent durability and efficient heating. Open steel staircases connect the levels without interrupting sightlines, allowing the architecture itself to become part of the interior design. Upstairs, bamboo or hardwood flooring softens the private living areas while maintaining the clean contemporary appearance that defines the project. Modern kitchens, stainless steel appliances, generous cabinetry, and thoughtfully designed layouts complement the loft aesthetic without overwhelming it.
One aspect of Pop Junction that has always impressed me is how flexible the floor plans are. When these homes were originally introduced, the concept of live-work housing was gaining momentum in Oakland. The open layouts allowed buyers to adapt the space to their own lifestyles rather than forcing them into rigid room configurations. Today that flexibility is even more valuable. Remote professionals, architects, designers, artists, entrepreneurs, and technology workers often find these homes ideally suited for combining living and workspace under one roof. Dedicated office space can easily be incorporated without sacrificing the openness that makes loft living so appealing.
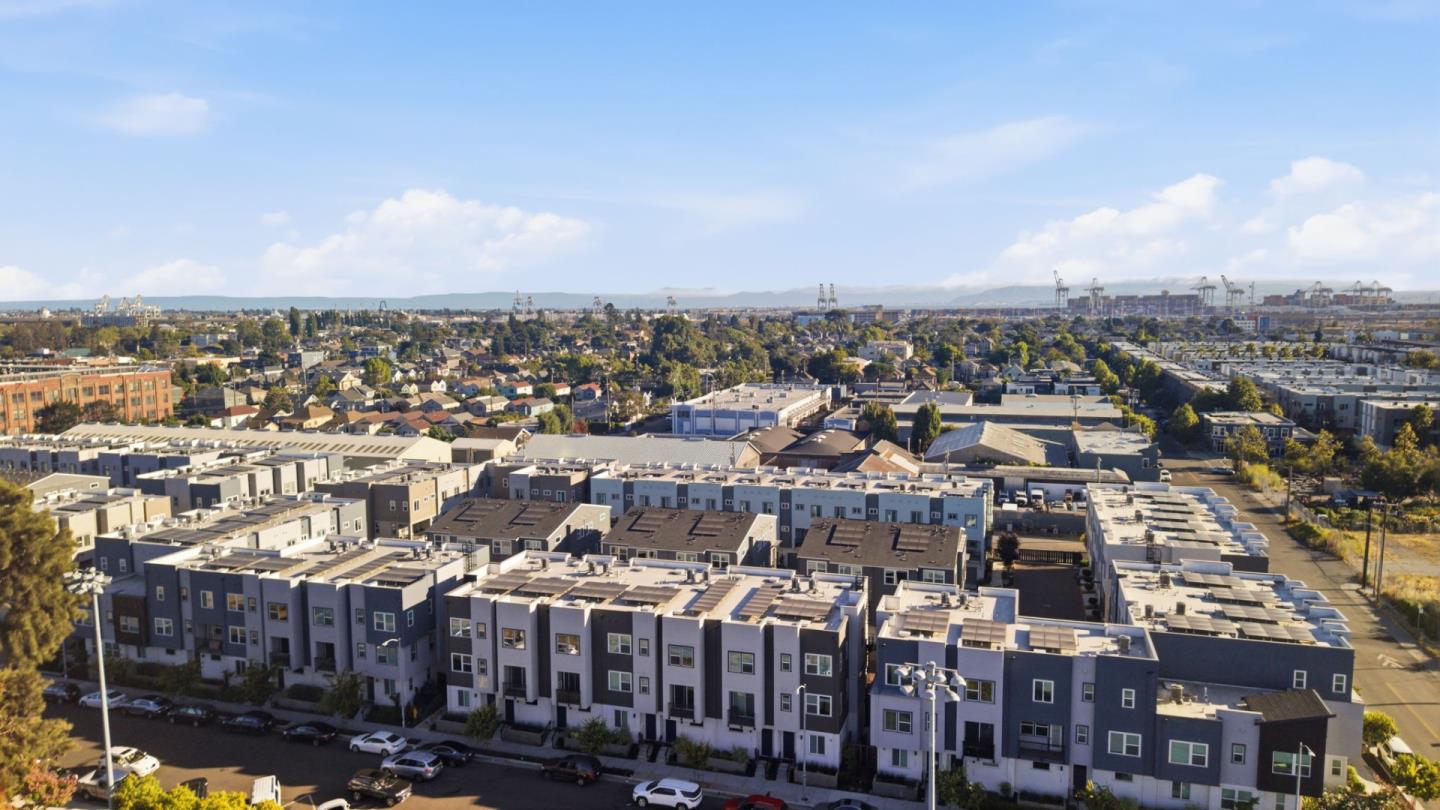
West Oakland itself has undergone an equally impressive transformation. Long known for its rail yards, warehouses, manufacturing facilities, and proximity to the Port of Oakland, the neighborhood has steadily evolved into one of the city’s most creative and dynamic districts. Former industrial buildings now house artists’ studios, coffee roasters, breweries, creative offices, and locally owned businesses that contribute to the area’s unmistakable personality. While preserving much of its industrial history, West Oakland has become increasingly attractive to buyers seeking an authentic urban environment without the density of downtown San Francisco.
Location has always been one of Pop Junction’s greatest strengths. West Oakland BART is only minutes away, providing one of the quickest public transit connections into San Francisco. Interstate 880, Interstate 980, and the Bay Bridge are all easily accessible for commuters. Downtown Oakland, Uptown, Jack London Square, Emeryville, and the waterfront can be reached within minutes, making the development exceptionally convenient for professionals working throughout the Bay Area. Buyers often discover that they can enjoy the energy of Oakland while maintaining an easy commute in virtually every direction.
Having participated in the original sales, one thing that stands out to me today is how accurately the project’s original vision anticipated where West Oakland was heading. Buyers weren’t simply purchasing a new condominium. They were investing in a neighborhood that was beginning a remarkable period of reinvention. Looking back more than fifteen years later, that confidence has largely been rewarded. West Oakland has become one of Oakland’s most sought-after neighborhoods for buyers looking beyond conventional suburban living, and Pop Junction remains one of its most tightly held residential communities.
The resale history reflects that reality. Since the project was completed in 2009, there have been only thirteen recorded MLS sales, an unusually low number that speaks to long-term owner satisfaction. Original buyers purchased these homes for approximately $337,500 to $379,000 during 2009 through 2011. As West Oakland matured, values steadily appreciated. One residence sold for $435,000 in 2013, another reached $700,000 in 2018, and the market continued climbing to $738,000 in 2021 before broader Bay Area market conditions moderated pricing. Recent sales demonstrate that demand has remained remarkably resilient despite changing market conditions.
Recent Sales (2024–2026)
| Address | Bed/Bath | Sq. Ft. | Sold Price | Sale Date |
|---|---|---|---|---|
| 829 21st St #2 | 1 / 2 | 1,399 | $722,000 | 12/2/2024 |
| 829 21st St #3 | 1 / 2 | 1,374 | $717,000 | 3/23/2026 |
| 829 21st St #1 | 1 / 2 | 1,546 | $752,000 | 6/5/2026 |
The two 2026 sales closed at $717,000 and $752,000 respectively, while the largest residence in the development established a new high-water mark for the community at $752,000. The consistency of these recent transactions suggests that buyers continue to recognize the value of owning one of only five residences in this distinctive development.
Historical Sales
| Address | Bed/Bath | Sq. Ft. | Sold Price | Sale Date |
|---|---|---|---|---|
| 829 21st St #3 | 2 / 2 | 1,374 | $345,000 | 12/8/2009 |
| 829 21st St #5 | 2 / 2 | 1,308 | $379,000 | 2/23/2010 |
| 829 21st St #2 | 1 / 2 | 1,399 | $337,500 | 4/30/2010 |
| 829 21st St #4 | 1 / 2 | 1,397 | $343,500 | 7/23/2010 |
| 829 21st St #1 | 1 / 2 | 1,546 | $349,000 | 8/26/2011 |
| 829 21st St #2 | 1 / 2 | 1,399 | $435,000 | 7/31/2013 |
| 829 21st St #4 | 1 / 2 | 1,397 | $700,000 | 11/14/2018 |
| 829 21st St #5 | 1 / 2 | 1,308 | $738,000 | 3/25/2021 |
| 829 21st St #2 | 1 / 2 | 1,399 | $722,000 | 12/2/2024 |
| 829 21st St #3 | 1 / 2 | 1,374 | $717,000 | 3/23/2026 |
| 829 21st St #1 | 1 / 2 | 1,546 | $752,000 | 6/5/2026 |
Pop Junction is not a community for buyers looking for resort-style amenities or extensive recreational facilities. Its appeal is far more architectural than amenity driven. Buyers choose Pop Junction because they appreciate thoughtful design, dramatic interior spaces, privacy, and a location that places them at the center of one of Oakland’s most interesting neighborhoods. They value quality over quantity and understand that owning one of only five residences offers a level of exclusivity that cannot be replicated in larger developments.
After watching Pop Junction from its initial release through today’s resale market, my opinion of the development has only improved. The architecture has aged gracefully and the resale history demonstrates that buyers continue to recognize its unique qualities. In a city known for loft living, Pop Junction occupies a category of its own. It combines modern construction, industrial design, boutique scale, and an exceptional West Oakland location into a community that remains one of the most distinctive residential opportunities in Oakland.
If you have questions about Oakland condos and lofts, feel free to reach out at 925-451-6679 or dwagley@kw.com.
 $208,000
Active
$208,000
Active
989 Webster St 645 Oakland, California
1 Beds 1 Baths 535 SqFt 2.252 Acres
 $265,000
Active
$265,000
Active
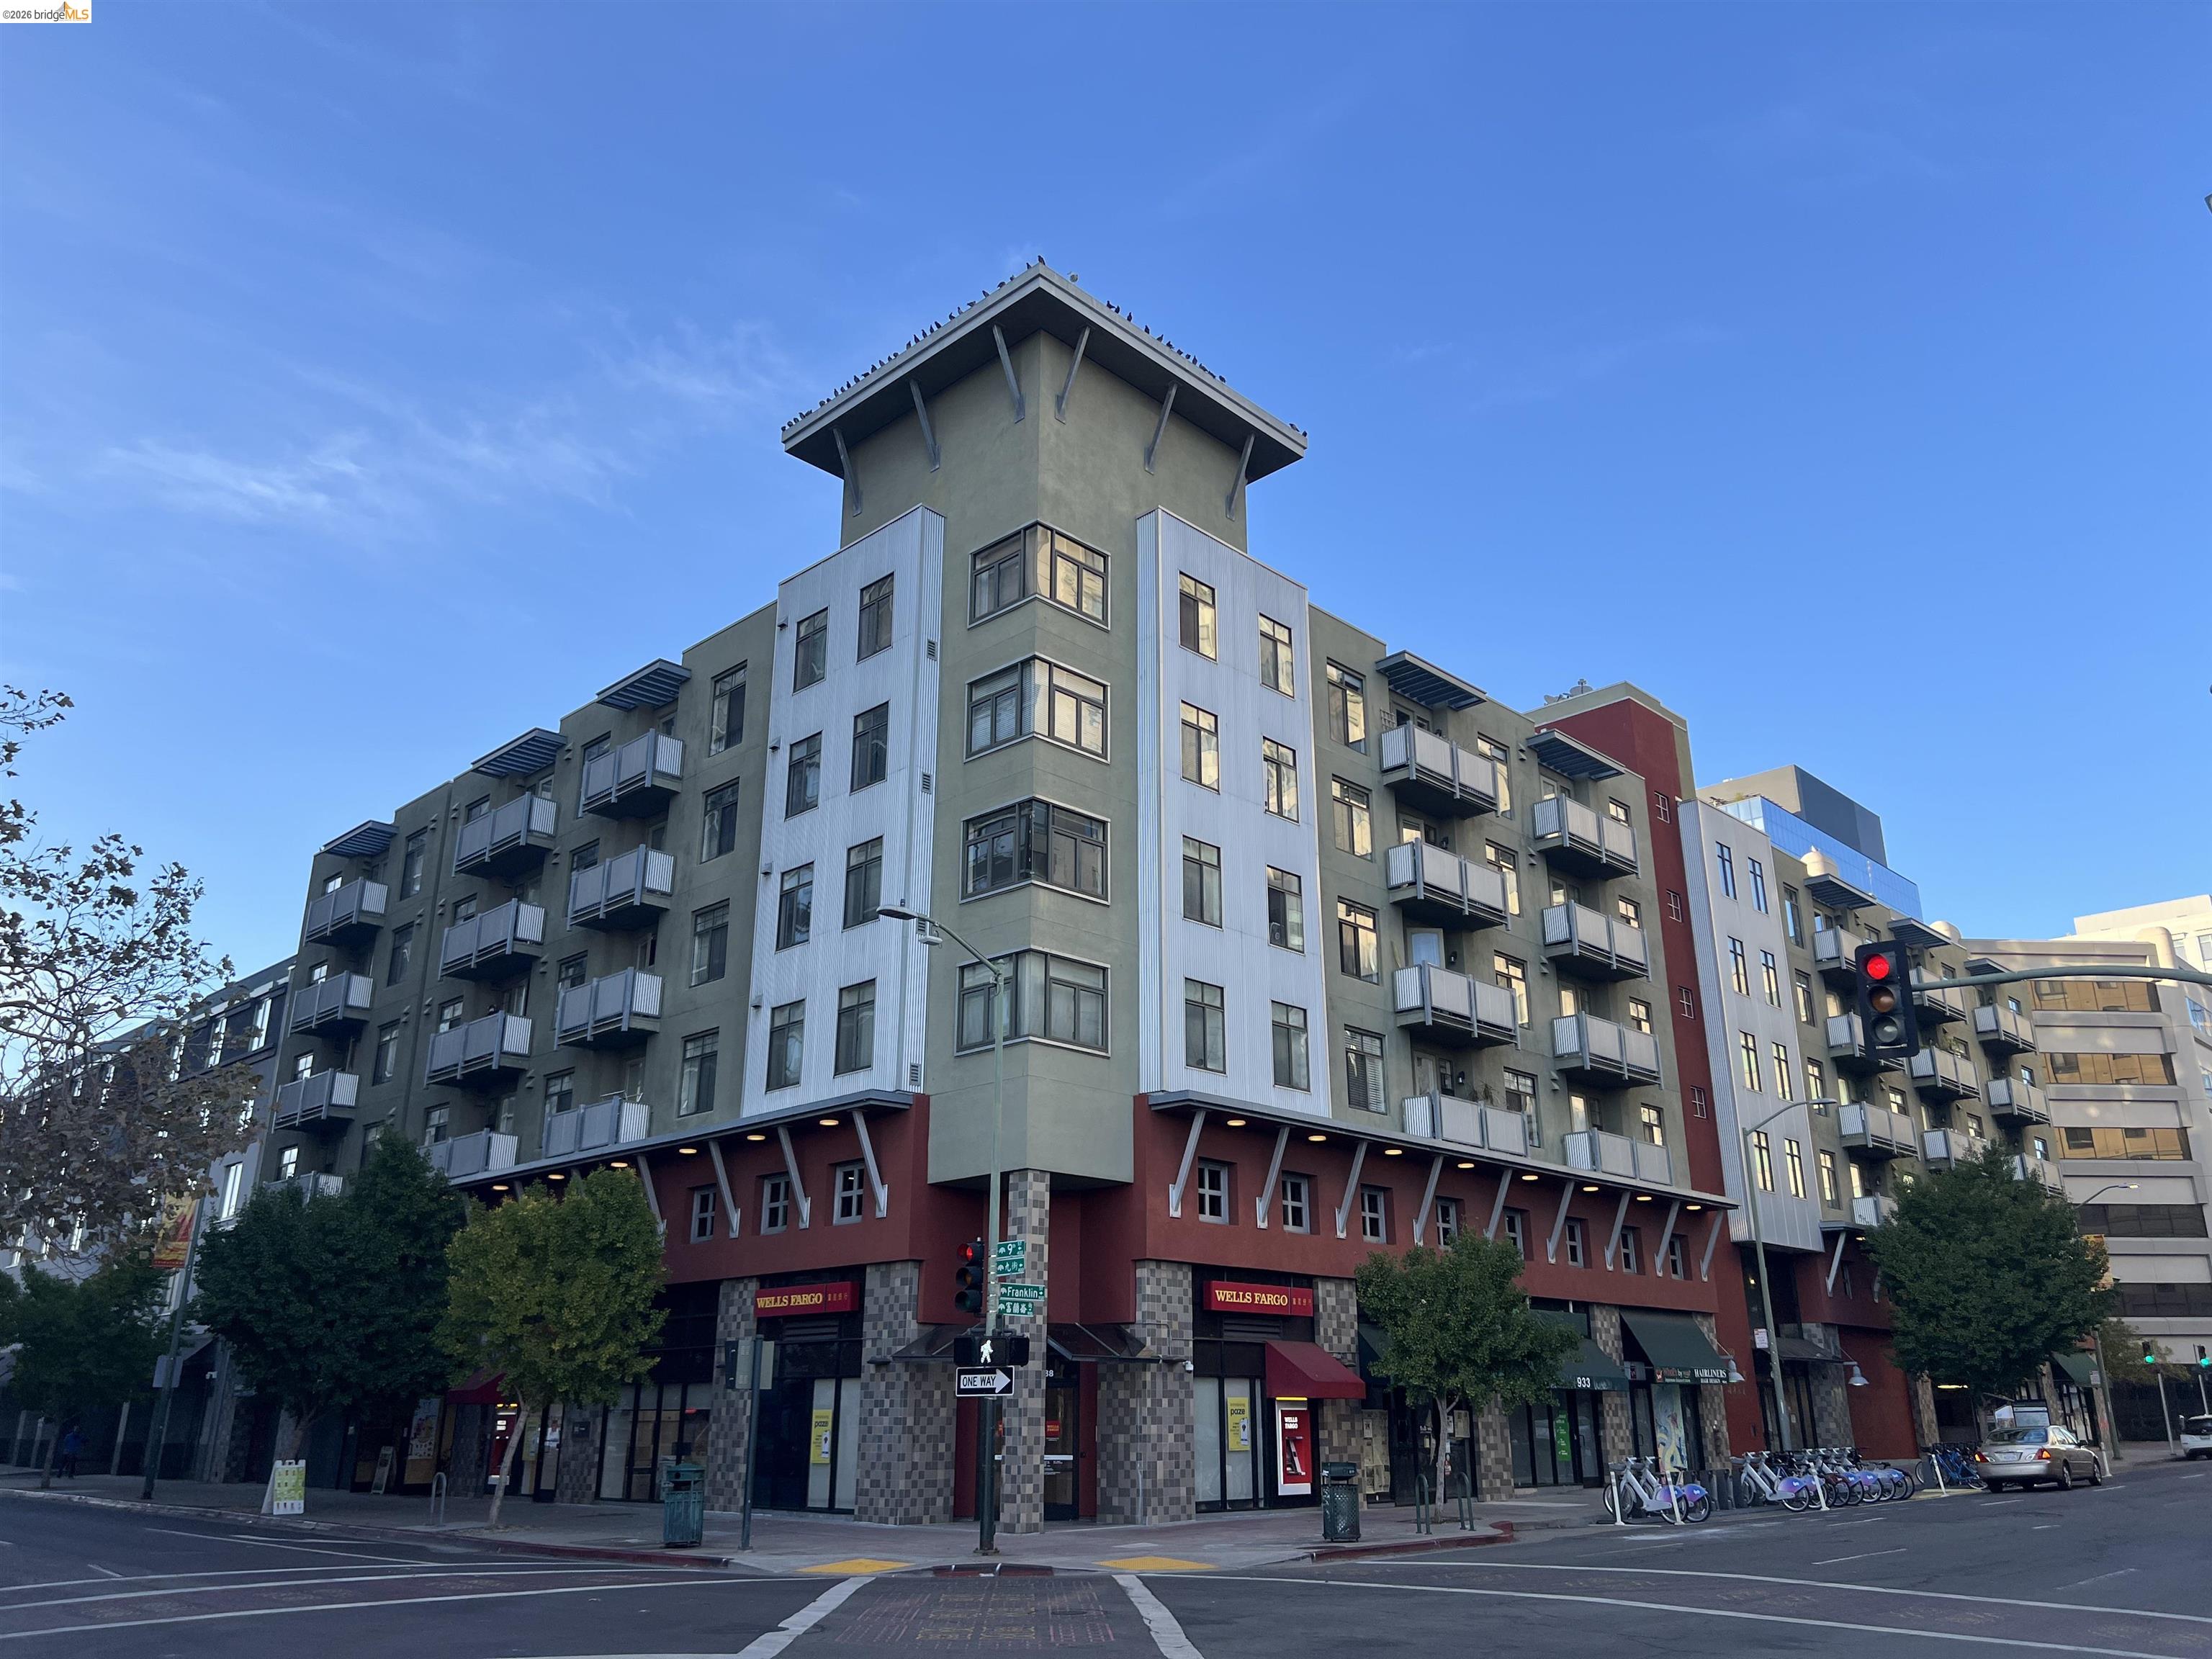
801 Franklin St 707 Oakland, California
1 Beds 1 Baths 880 SqFt 1.359 Acres
 $288,000
Active
$288,000
Active
989 Franklin Street 307 Oakland, California
1 Beds 1 Baths 533 SqFt
 $290,000
Active
$290,000
Active
1 Embarcadero W 164 Oakland, California
1 Beds 1 Baths 476 SqFt 2.3 Acres
 $299,000
Active
$299,000
Active
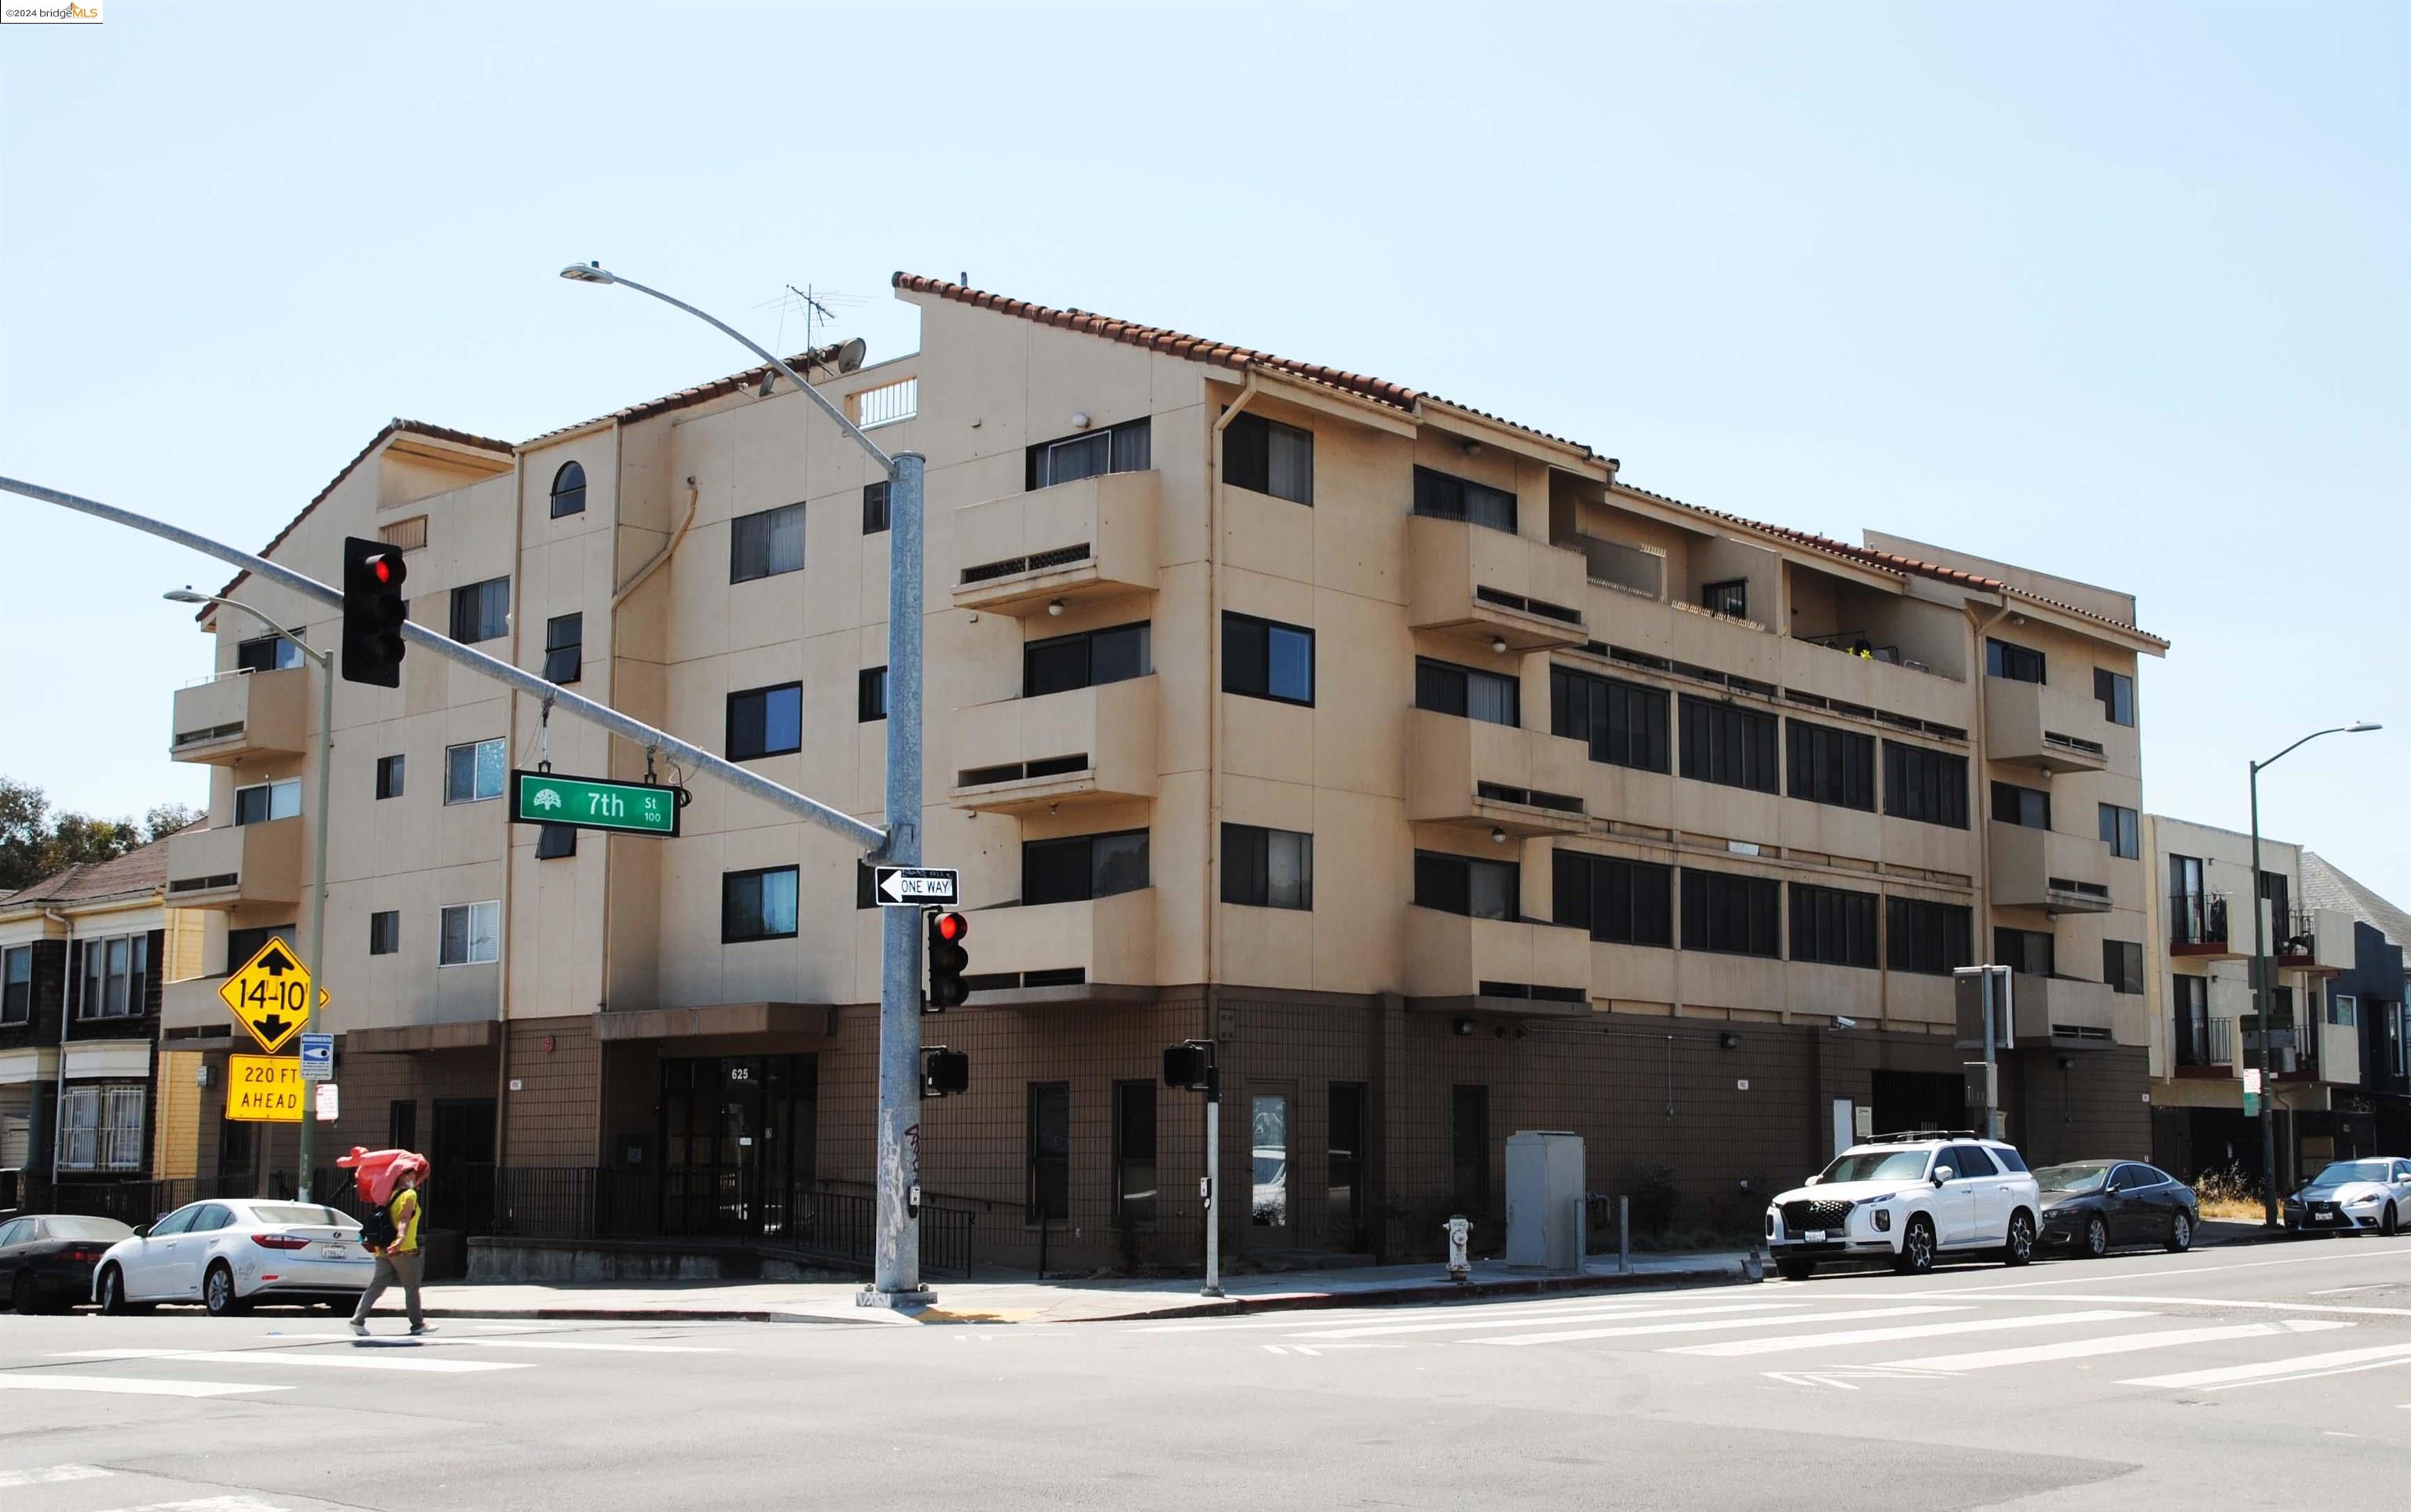
625 Madison St 107 Oakland, California
1 Beds 1 Baths 616 SqFt 0.228 Acres
 $299,000
Active
$299,000
Active
410 Webster St 5 Oakland, California
1 Baths 421 SqFt 0.115 Acres
 $308,000
Active
$308,000
Active
989 Franklin Street 506 Oakland, California
1 Beds 1 Baths 524 SqFt 0.044 Acres
 $319,000
Active
$319,000
Active
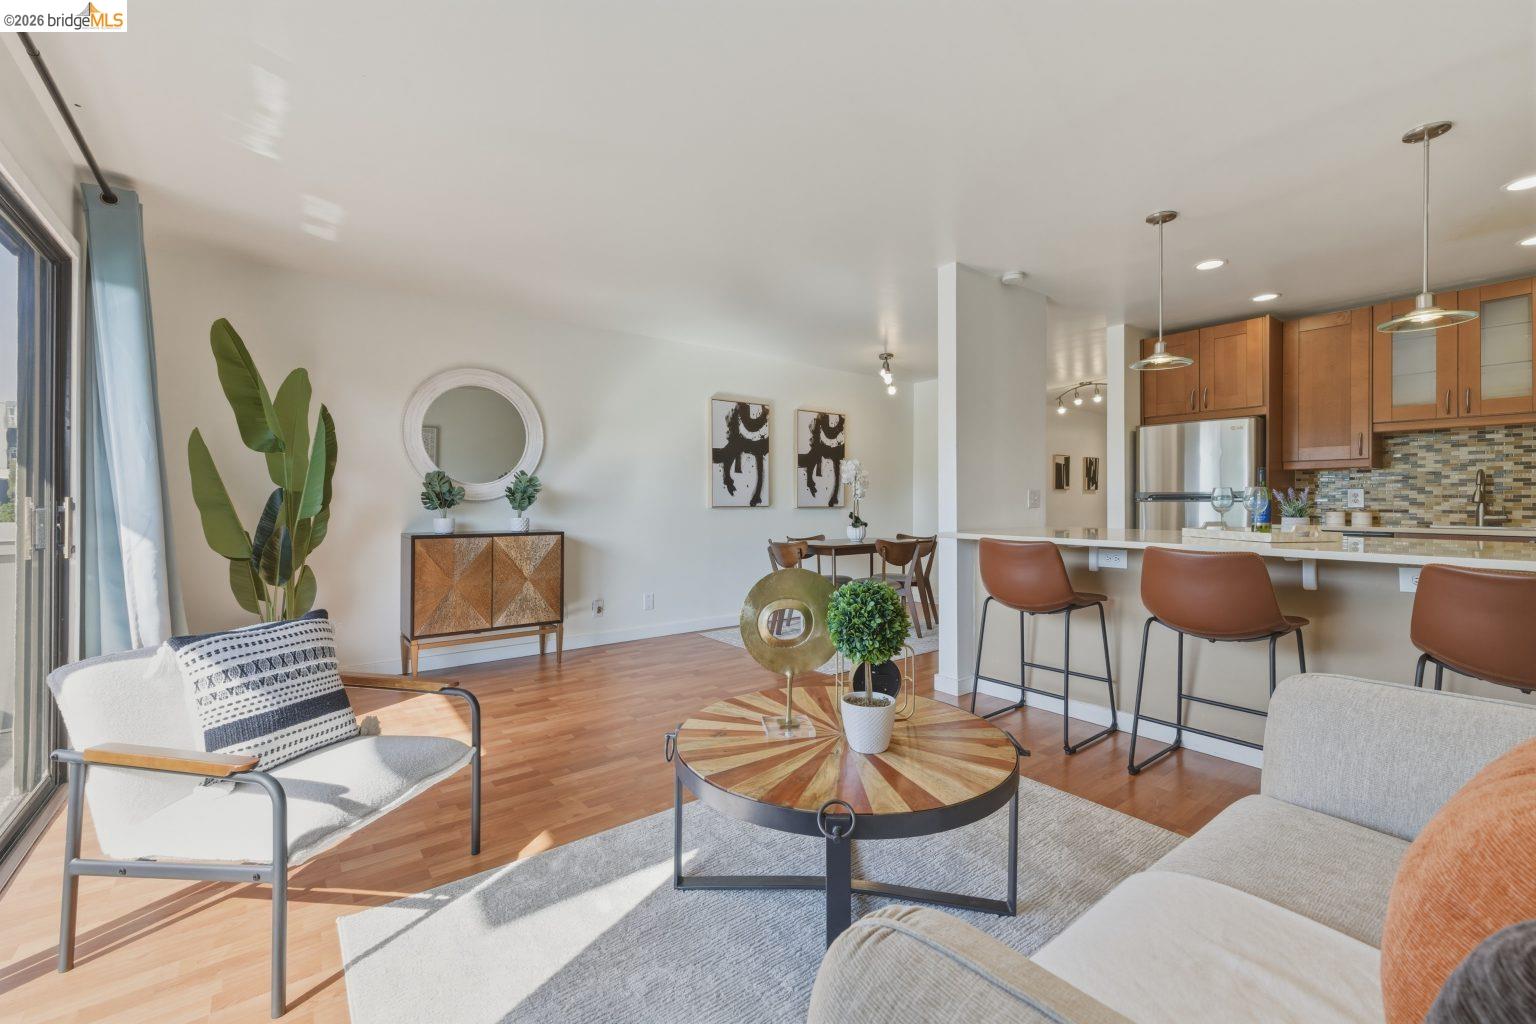
5 Embarcadero W 126 Oakland, California
1 Beds 1 Baths 668 SqFt 2.3 Acres
 $323,888
Active
$323,888
Active
989 Webster St 651 Oakland, California
2 Beds 2 Baths 816 SqFt 2.252 Acres
 $335,000
Active
$335,000
Active
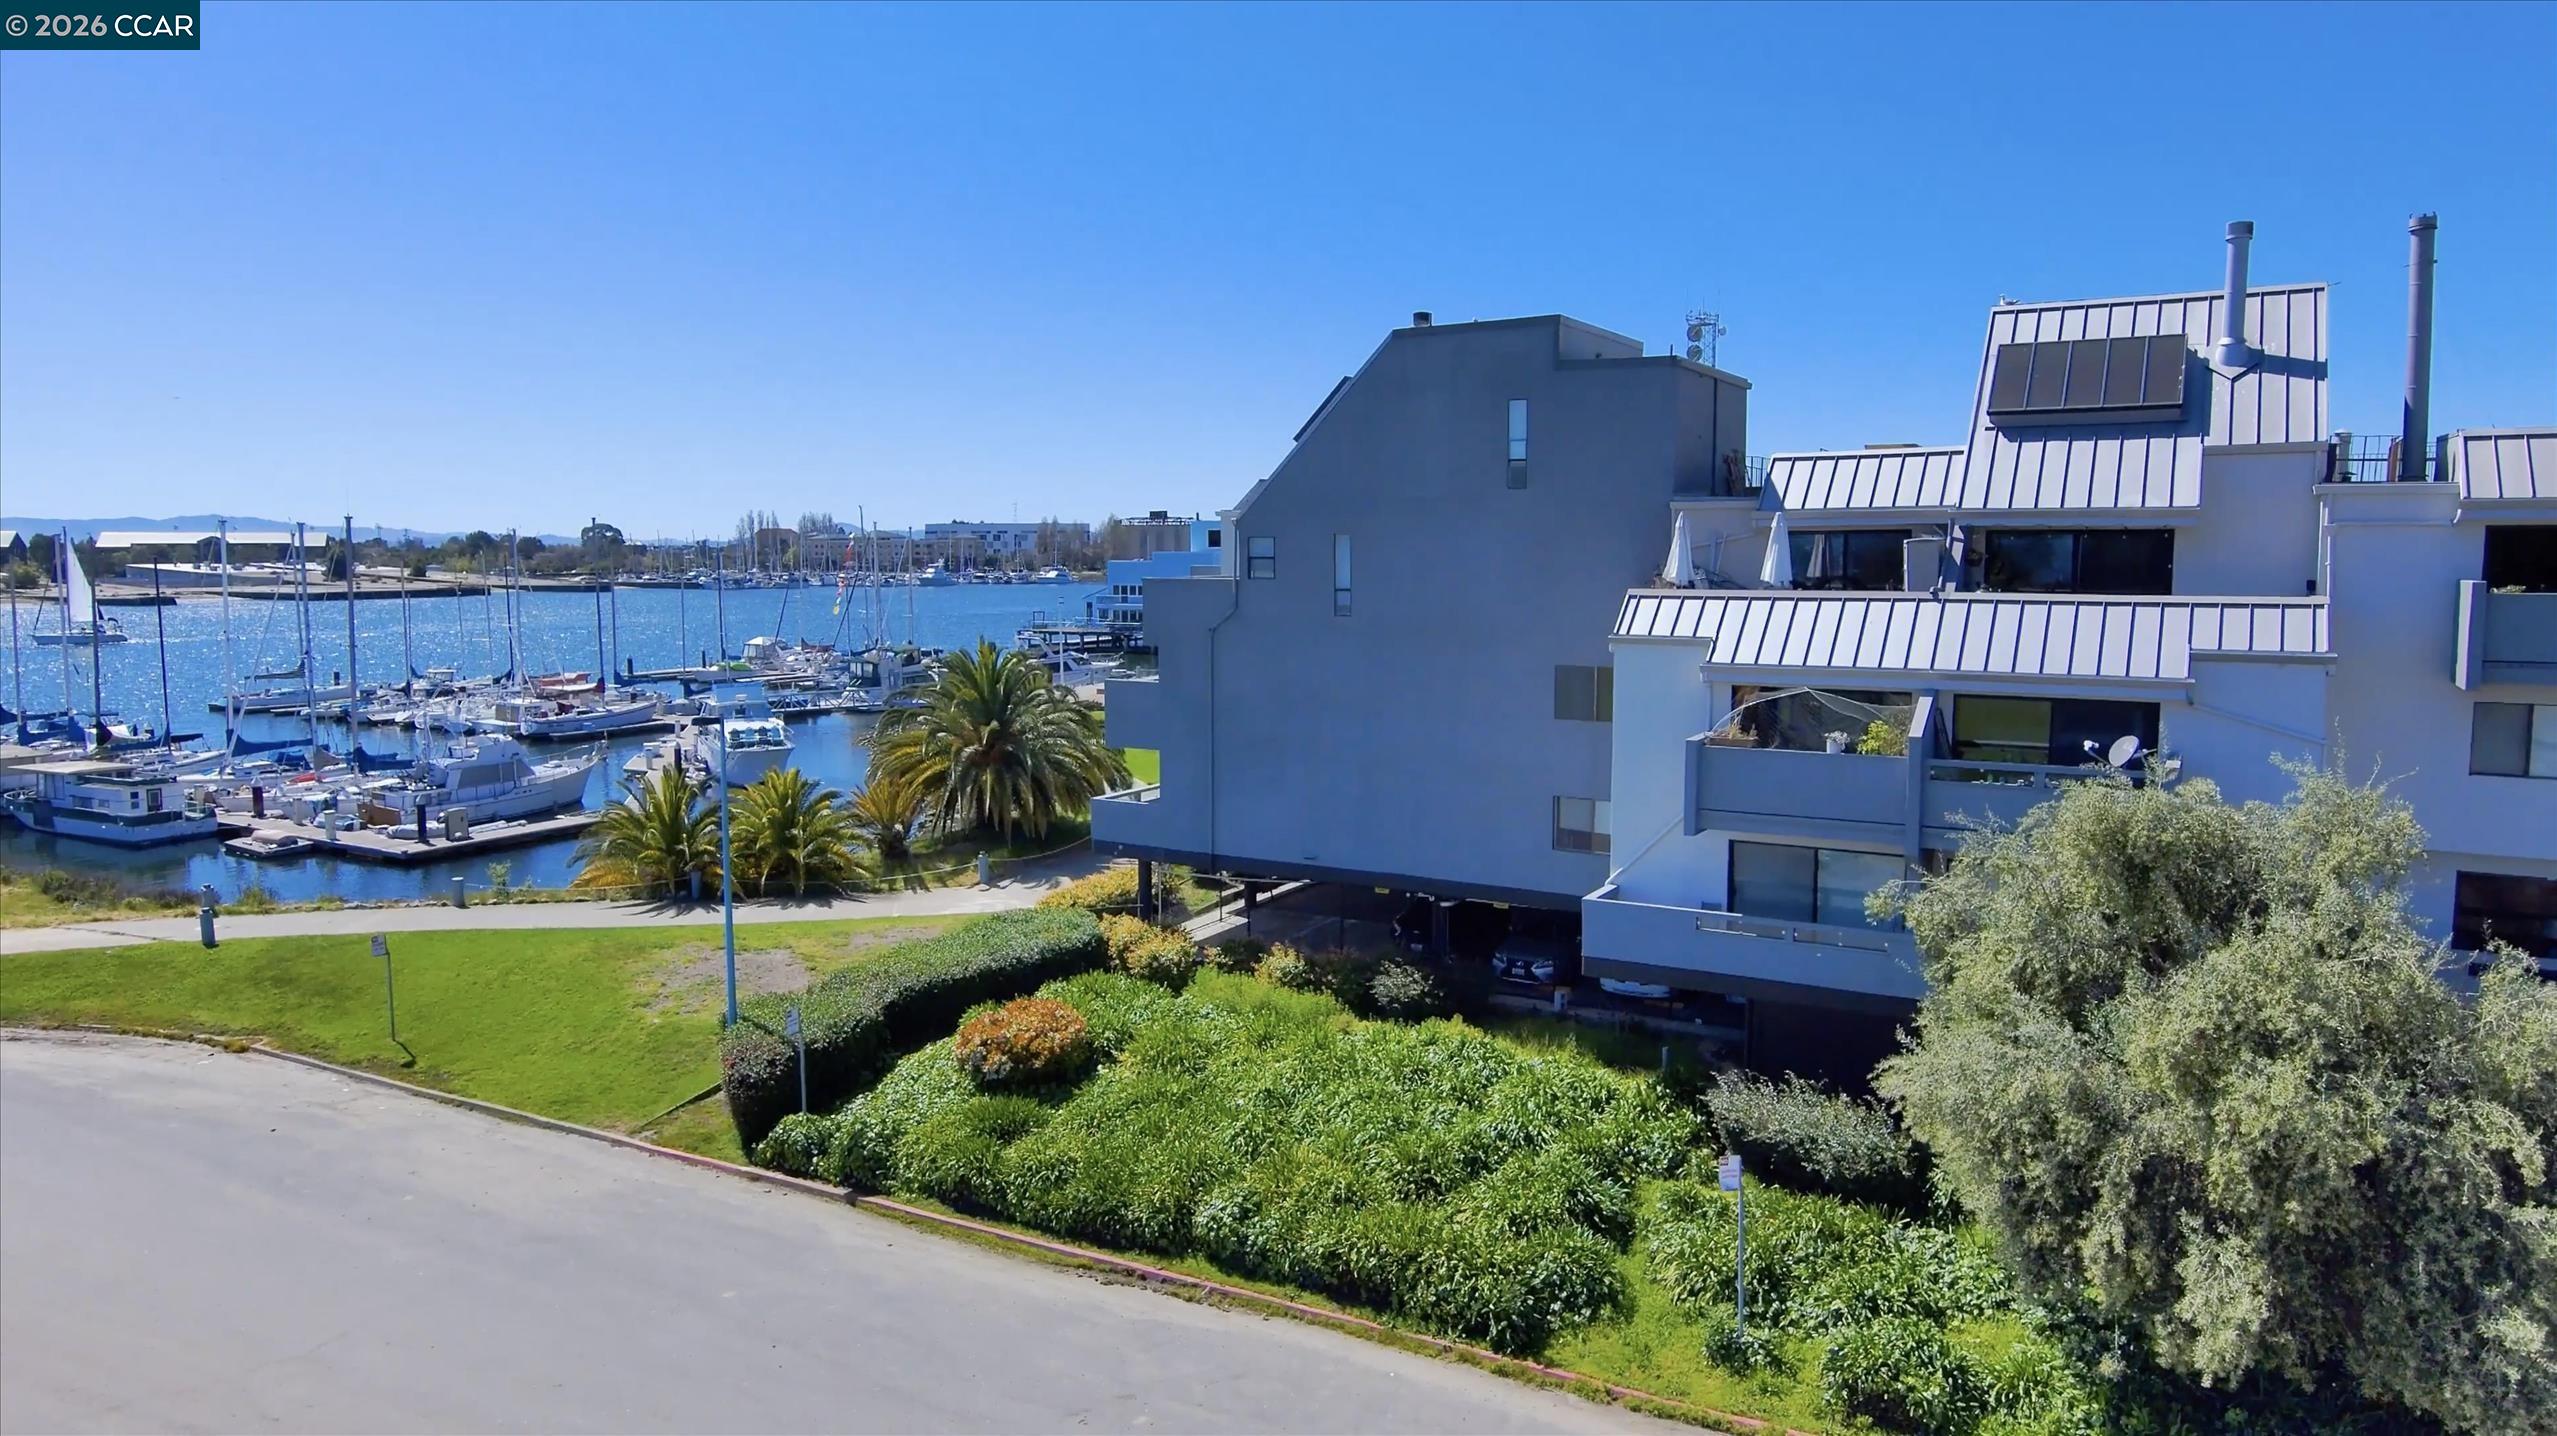
1 W Embarcadero 354 Oakland, California
1 Beds 1 Baths 476 SqFt
 $369,000
Active
$369,000
Active
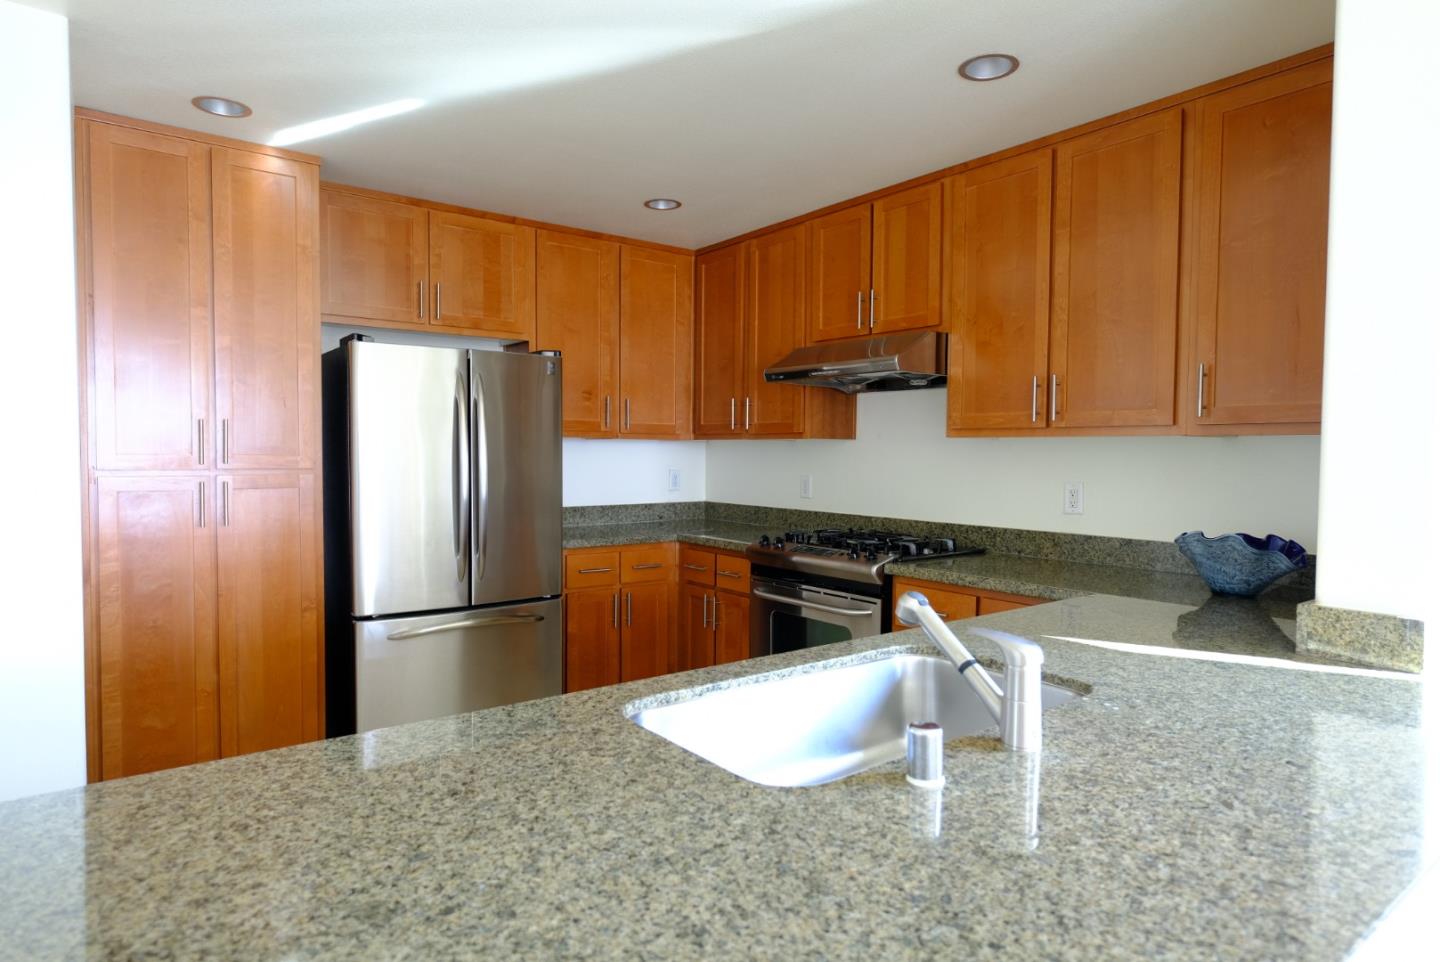
423 7th Street 901 Oakland, California
1 Beds 1 Baths 812 SqFt
 $375,000
Active
$375,000
Active
801 Franklin St 205 Oakland, California
2 Beds 1 Baths 1,140 SqFt 1.359 Acres
 $375,000
Active
$375,000
Active
1920 Union St 9 Oakland, California
1 Beds 1 Baths 1,006 SqFt 0.41 Acres
 $379,000
Active
$379,000
Active
7 Embarcadero West 207 Oakland, California
1 Beds 1 Baths 885 SqFt
 $385,000
Active
$385,000
Active
428 Alice St 533 Oakland, California
1 Beds 1 Baths 780 SqFt 0.706 Acres
 $398,888
Active
$398,888
Active
423 7Th St 208 Oakland, California
2 Beds 1 Baths 1,105 SqFt 0.75 Acres
 $420,000
Active
$420,000
Active
1201 Pine St 363 Oakland, California
1 Beds 1 Baths 922 SqFt 2.724 Acres
 $420,000
Active
$420,000
Active
7 Embarcadero 312 Oakland, California
2 Beds 1 Baths 1,050 SqFt 2.3 Acres
 $425,000
Active
$425,000
Active
988 Franklin St 601 Oakland, California
2 Beds 2 Baths 750 SqFt 2.252 Acres
 $439,000
Active
$439,000
Active
201 4Th St 302 Oakland, California
1 Beds 1 Baths 1,036 SqFt 0.345 Acres
 $495,000
Active
$495,000
Active
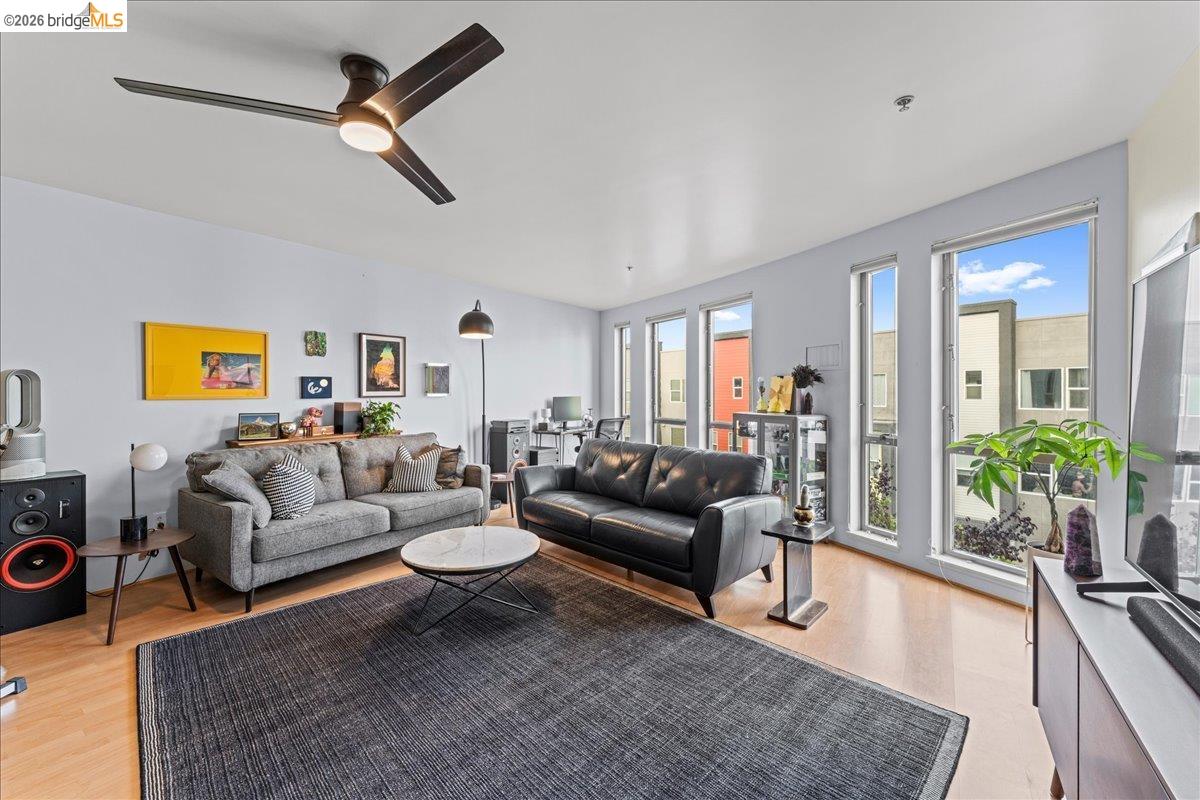
988 Franklin Street 1111 Oakland, California
2 Beds 2 Baths 898 SqFt 2.25 Acres
 $495,000
Active
$495,000
Active
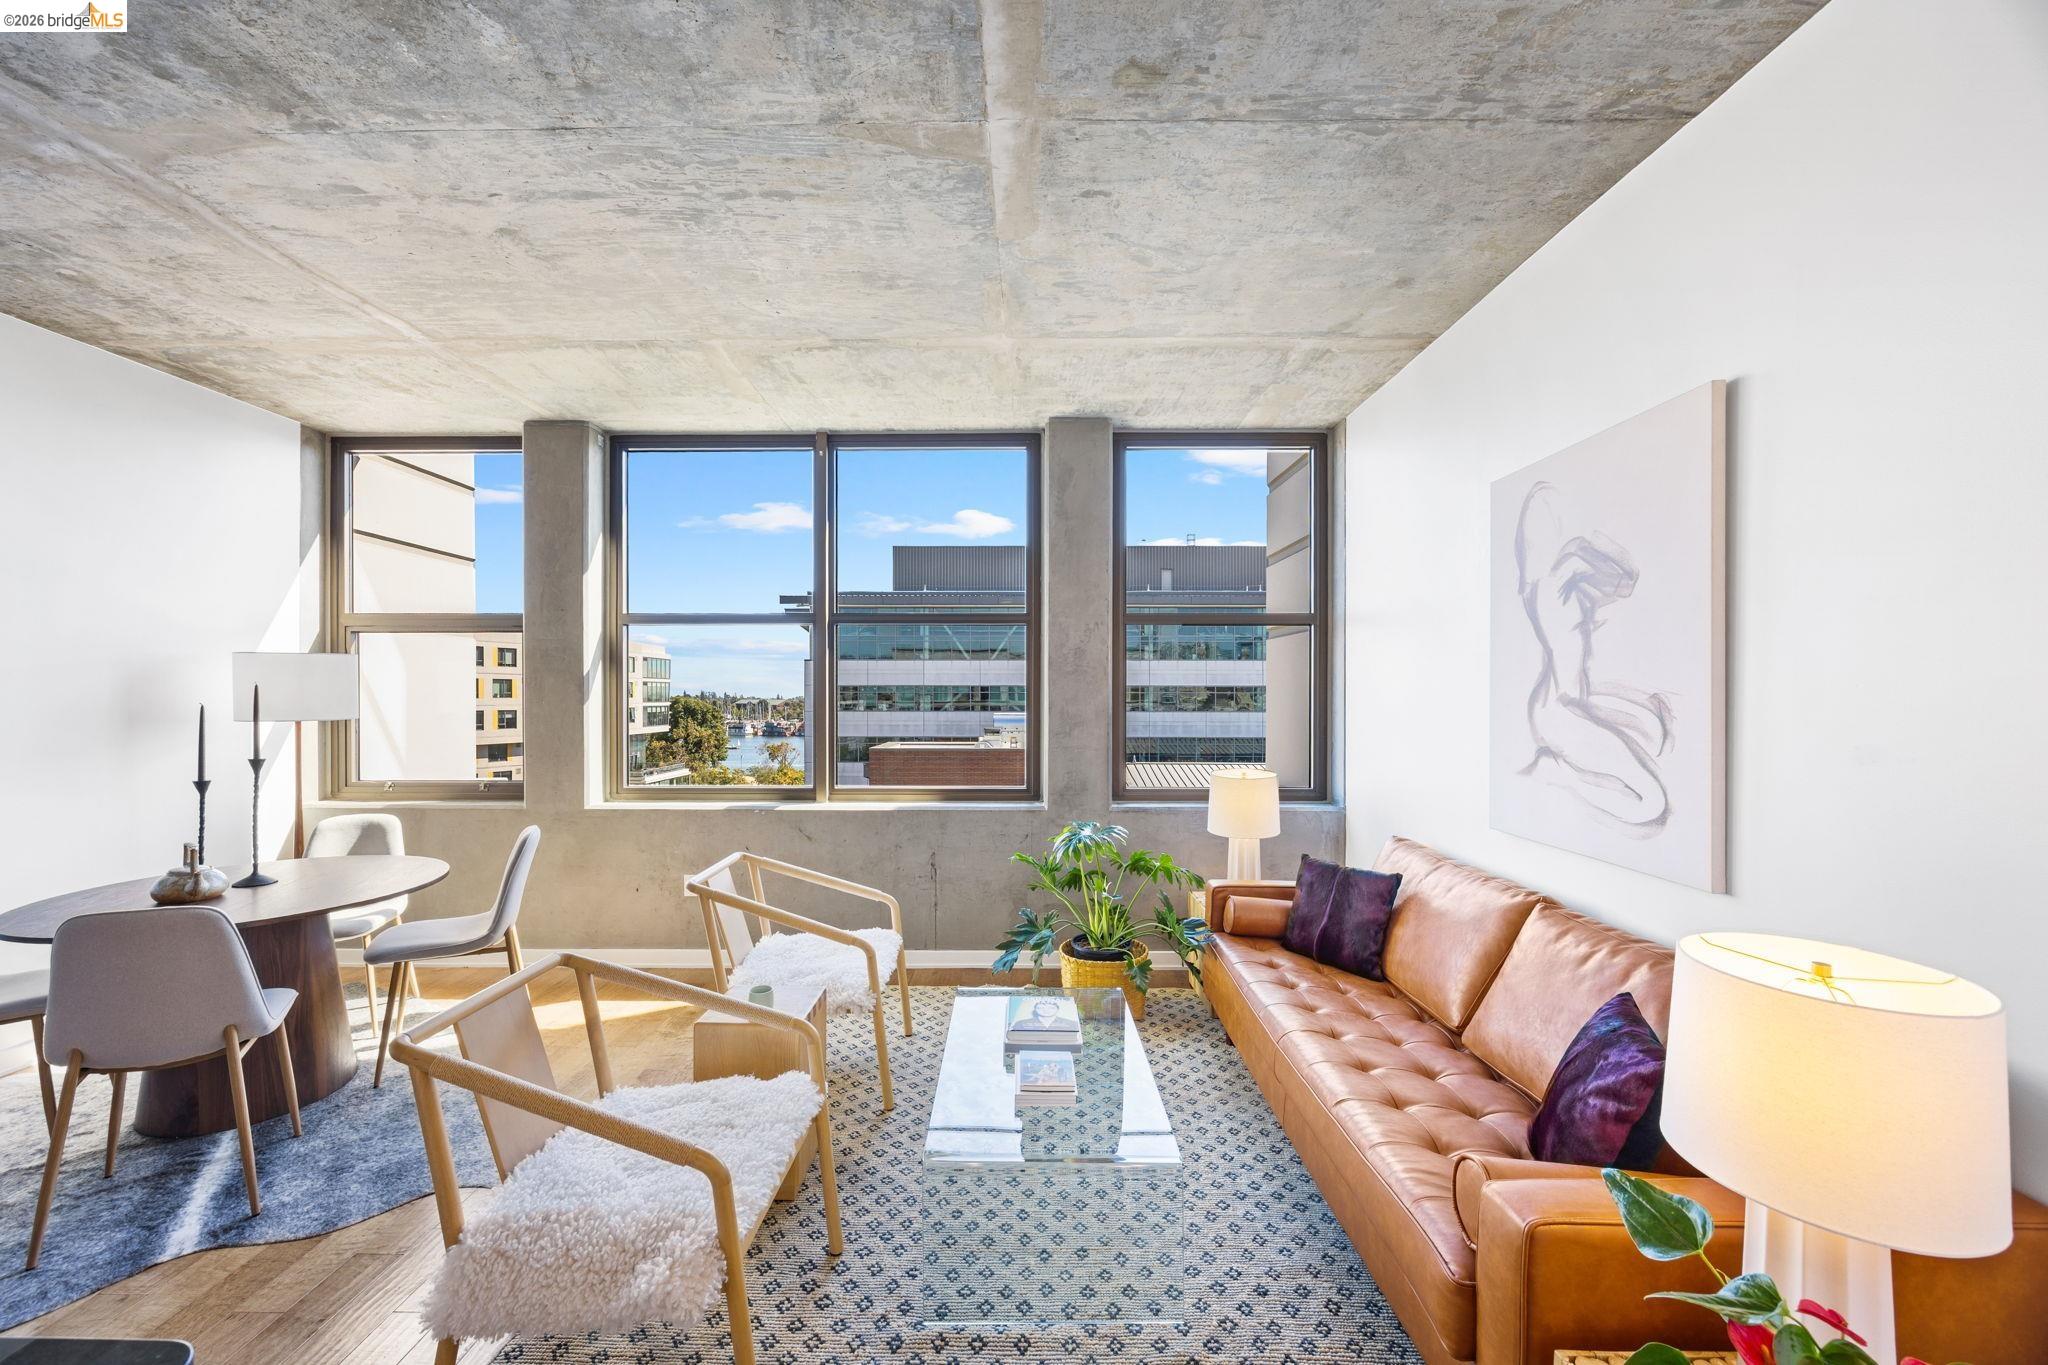
1201 Pine St 354 Oakland, California
1 Beds 1 Baths 1,031 SqFt 2.724 Acres
 $495,000
Active
$495,000
Active
311 2Nd St 714 Oakland, California
1 Beds 1 Baths 714 SqFt 0.874 Acres
 $499,000
Active
$499,000
Active
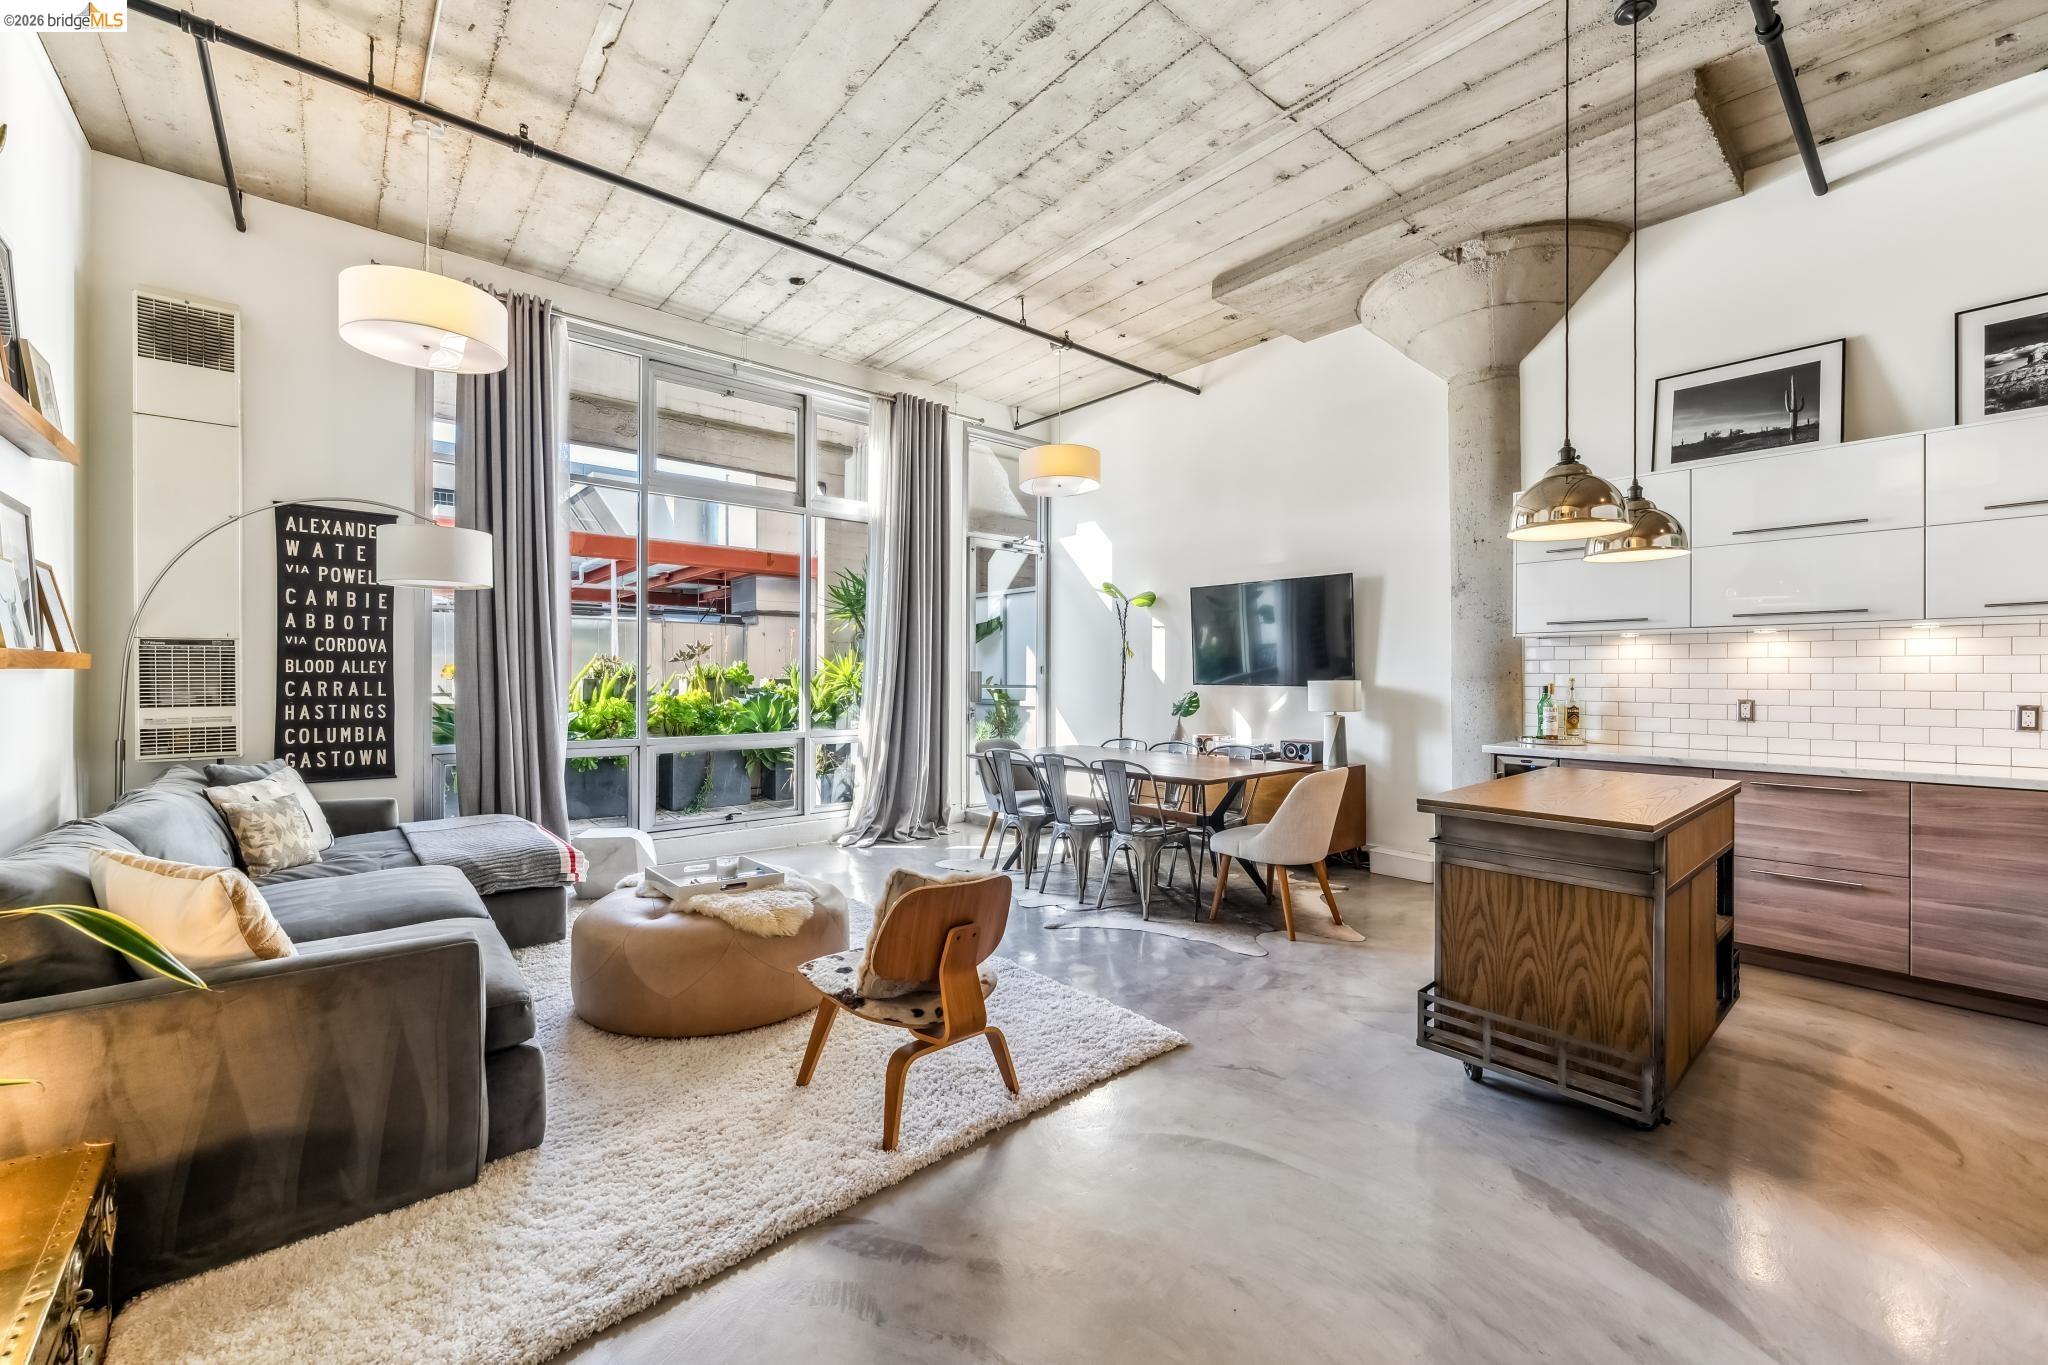
423 7th Street 313 Oakland, California
2 Beds 2 Baths 1,235 SqFt 0.75 Acres
 $519,000
Active
$519,000
Active
255 3Rd St 206 Oakland, California
1 Beds 1 Baths 1,256 SqFt 0.343 Acres
 $568,000
Active
$568,000
Active
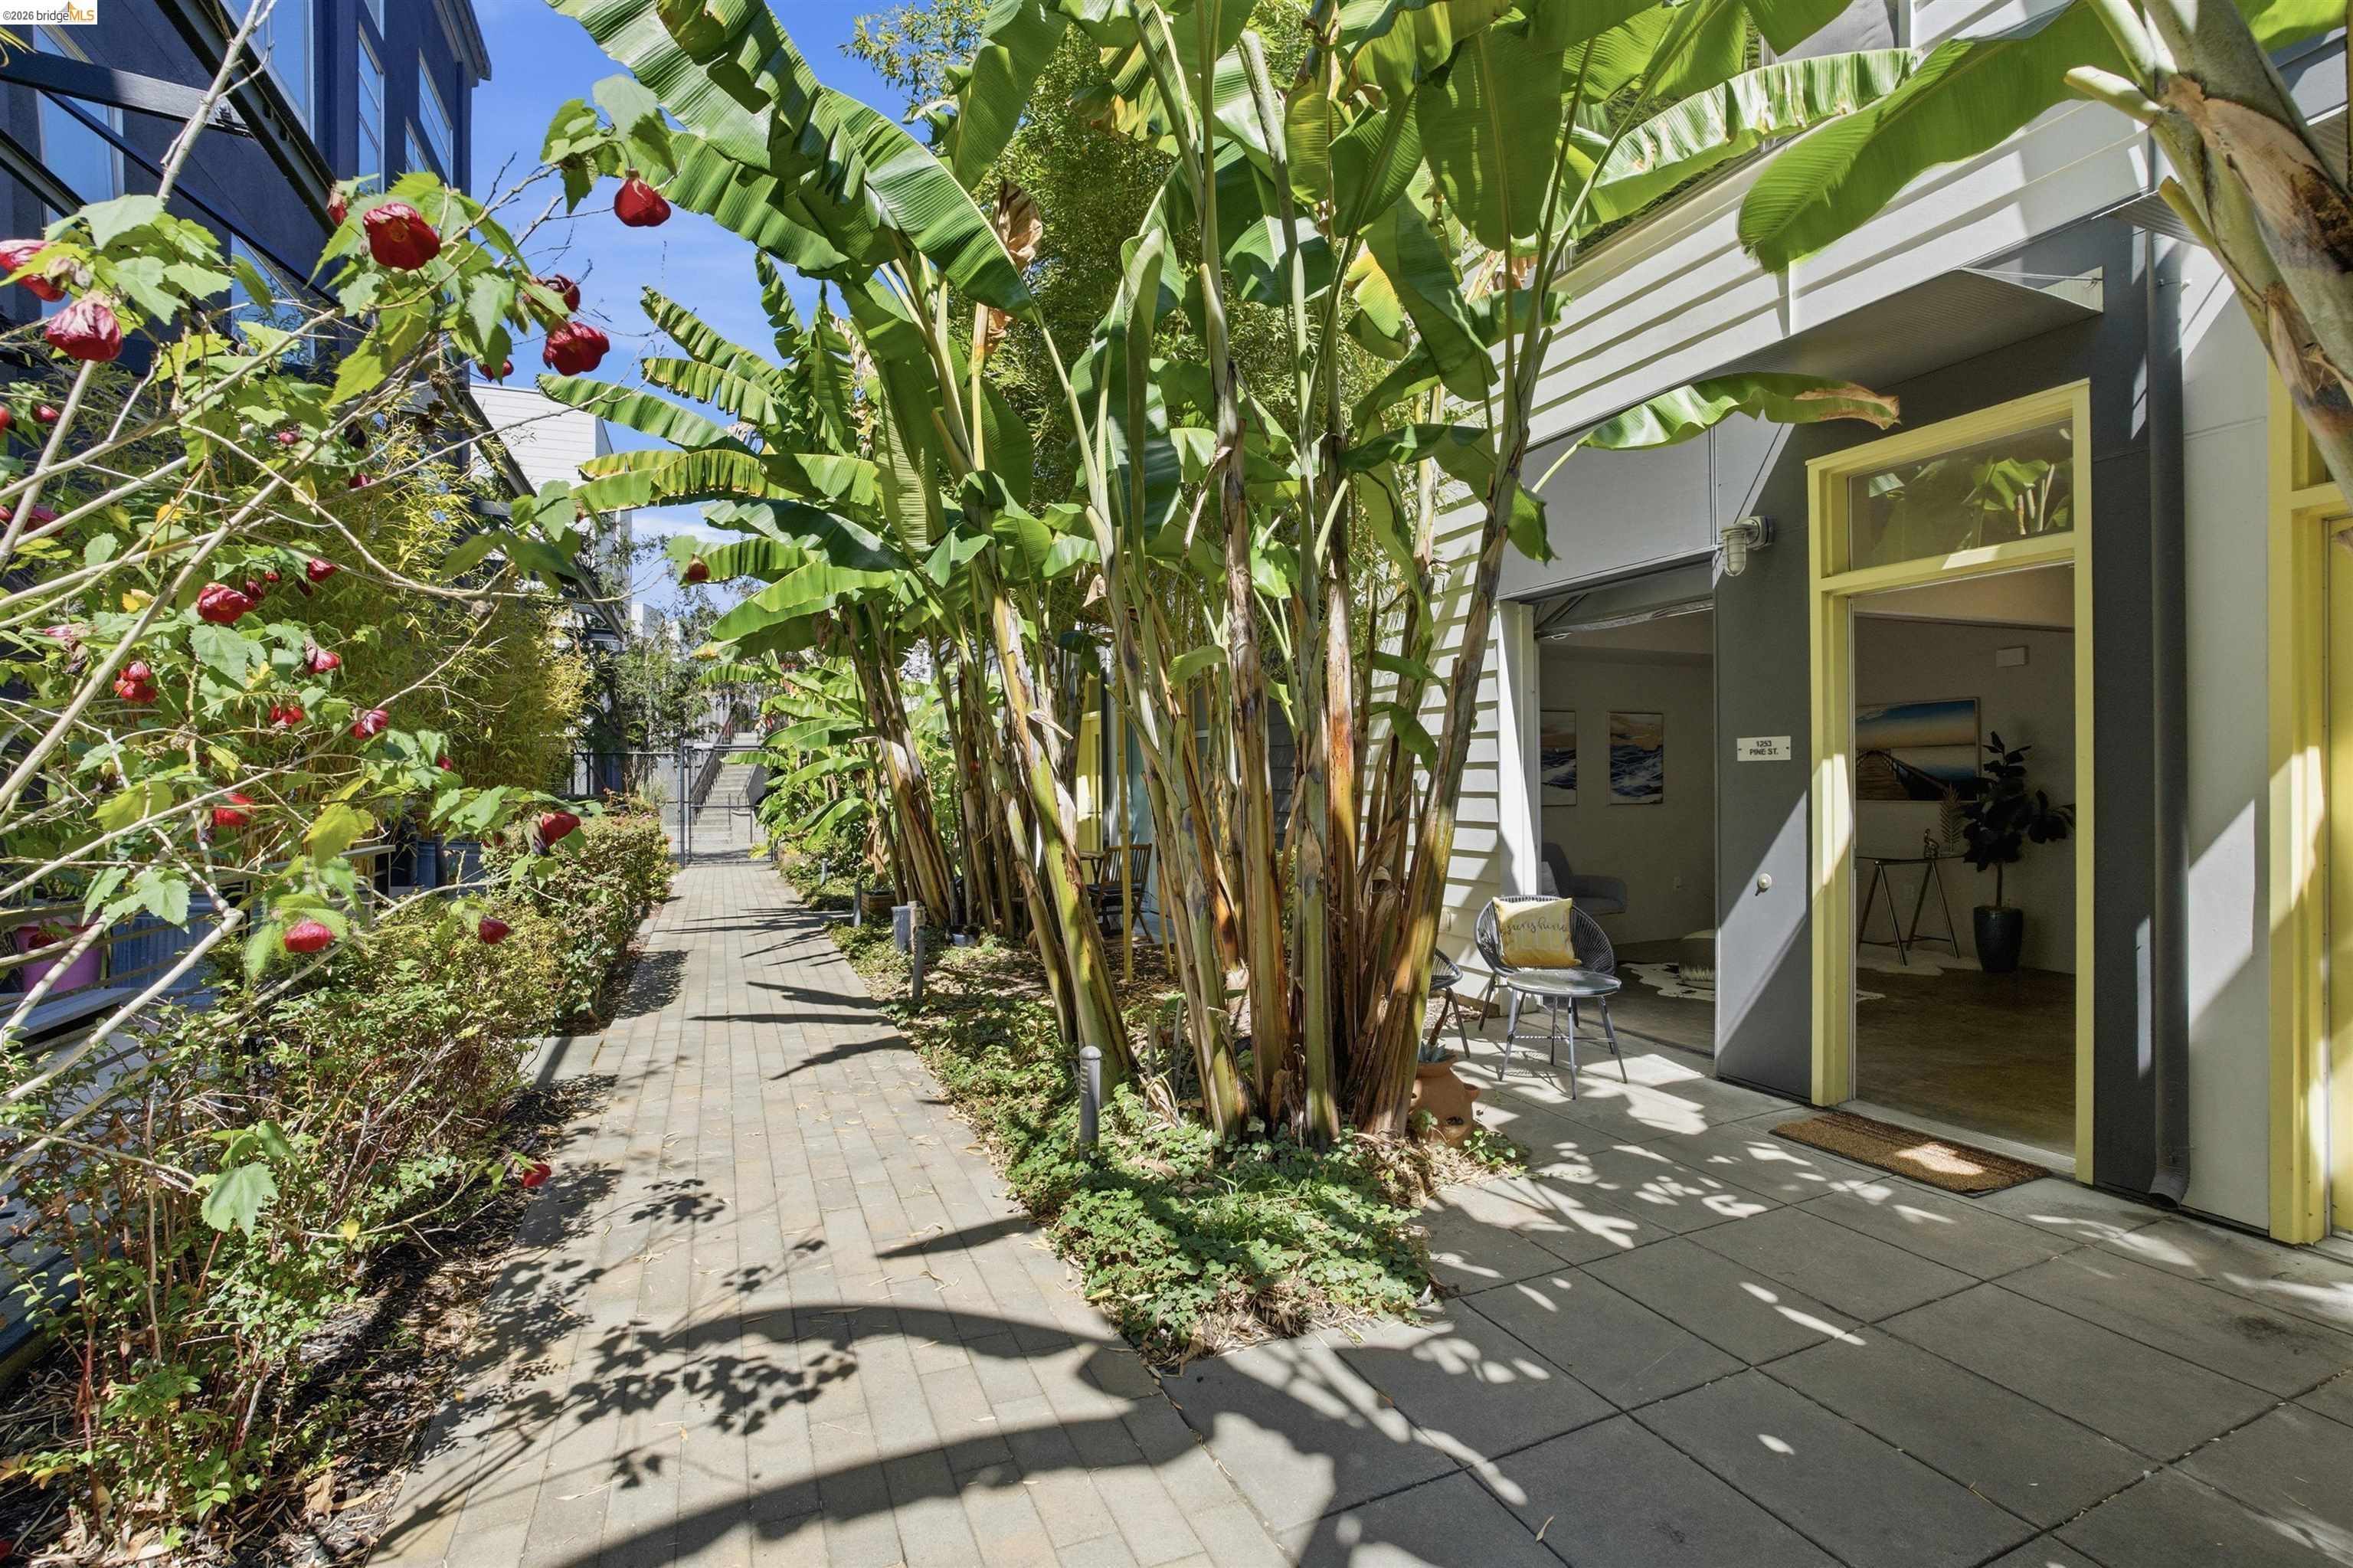
1253 Pine St Oakland, California
2 Beds 2 Baths 1,345 SqFt
 $575,000
Active
$575,000
Active
311 Oak St 102 Oakland, California
2 Beds 2 Baths 1,250 SqFt 1.379 Acres
 $588,000
Active
$588,000
Active
1780 12TH ST Oakland, California
2 Beds 2 Baths 1,054 SqFt 0.189 Acres
 $598,000
Active
$598,000
Active
931 Edy Ln Oakland, California
2 Beds 2 Baths 1,214 SqFt 0.717 Acres
 $599,000
Active
$599,000
Active
1201 Pine St 315 Oakland, California
2 Beds 2 Baths 1,894 SqFt
 $685,000
Active
$685,000
Active
311 Oak Street PH4 Oakland, California
2 Beds 2 Baths 1,430 SqFt 1.379 Acres
 $720,000
Active
$720,000
Active
1721 18th Street Oakland, California
3 Beds 3 Baths 1,584 SqFt
 $830,000
Active
$830,000
Active
311 2Nd St 511 Oakland, California
2 Beds 2 Baths 1,260 SqFt 0.874 Acres
 $858,000
Active
$858,000
Active
311 2nd St 516 Oakland, California
2 Beds 2 Baths 1,244 SqFt 0.874 Acres