
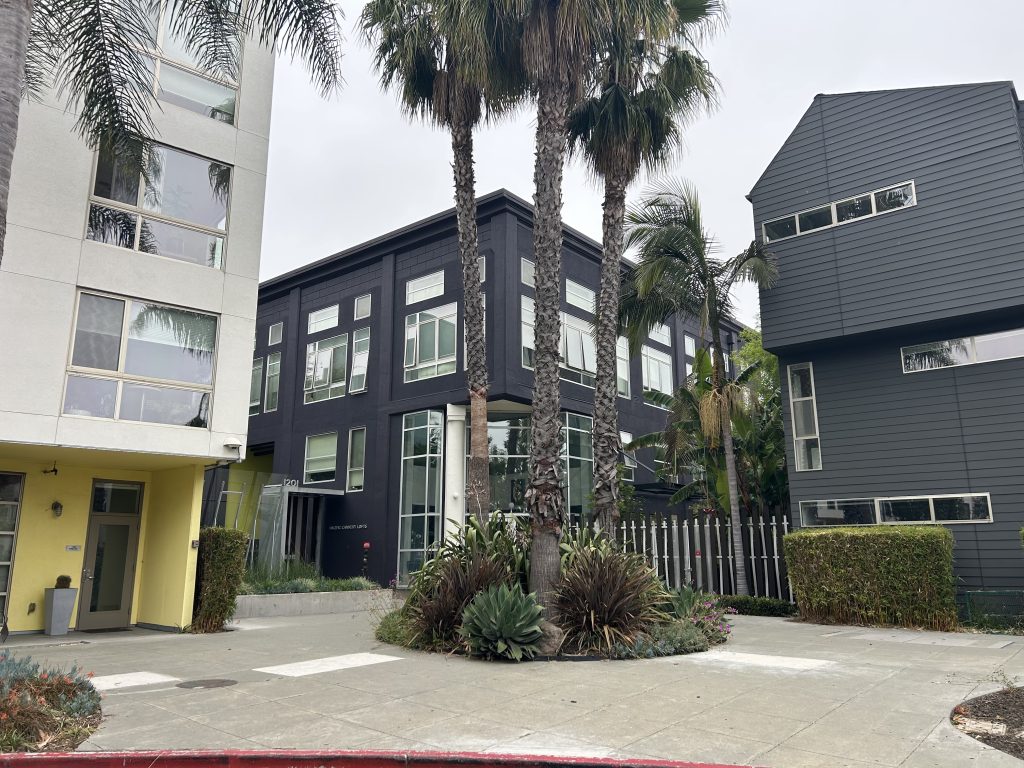
Pacific Cannery Lofts: The Story Behind One of Oakland’s Most Unique Loft Communities
Few residential developments in Oakland blend history, architecture, and modern urban living as successfully as Pacific Cannery Lofts. Located in West Oakland at 1201 Pine Street, the community stands as one of the East Bay’s most ambitious adaptive reuse projects, transforming a long-abandoned industrial landmark into a vibrant residential neighborhood.
Today, Pacific Cannery Lofts is known for its soaring ceilings, exposed concrete and steel elements, lush interior courtyards, and distinctive live-work atmosphere. Yet the story begins more than a century ago when Oakland was one of California’s most important industrial centers.
From Cannery to Landmark
The original Pacific Coast Canning Company facility was constructed in the early 1900s and became one of the largest food processing operations on the West Coast. The cannery was closely associated with pioneering Chinese-American businessman Lew Hing, an influential entrepreneur whose company canned and distributed fruit and vegetables throughout the United States. The facility’s location near major rail lines and the Port of Oakland made it ideal for large-scale food production and distribution.
At its peak, the cannery employed hundreds of workers and played an important role in Oakland’s industrial economy. However, as manufacturing gradually moved elsewhere and food processing operations modernized, the facility became obsolete. The massive concrete warehouse eventually sat vacant for decades, becoming a forgotten relic of Oakland’s industrial past.
The Vision for Redevelopment
In the early 2000s, West Oakland was beginning to attract renewed interest from developers, artists, and urban planners. The neighborhood offered large industrial buildings, proximity to San Francisco, and immediate access to BART and major transportation corridors.
Rather than demolish the historic structure, developer Holliday Development pursued a far more ambitious vision: preserve the industrial character while creating a modern residential community.
The project became one of the first major residential developments within the broader Central Station redevelopment effort, a plan intended to transform former industrial land into a transit-oriented neighborhood centered around the West Oakland BART station. The development ultimately received approvals for 163 residential units combining historic lofts, flats, and townhomes.
David Baker’s Architectural Approach
The architectural design was led by David Baker and his firm, now known as David Baker Architects. Rather than simply converting warehouse space into conventional condominiums, the design team sought to preserve the building’s industrial DNA.
The most dramatic design move involved removing portions of the original roof to create three large open-air courtyards within the existing structure. This allowed sunlight and fresh air to penetrate deep into what had once been a massive industrial warehouse. The result is a residential community organized around outdoor gathering spaces rather than traditional hallways and corridors.
The design retained many of the characteristics loft buyers value most:
- Exposed structural elements
- Massive industrial windows
- Concrete construction
- Open floor plans
- Double-height spaces in select units
- Live-work flexibility
- Warehouse-inspired aesthetics
Rather than hide the building’s industrial history, the architecture celebrates it.
The Courtyards That Define the Community
Perhaps the most distinctive feature of Pacific Cannery Lofts is its network of interior courtyards.
Landscape architects transformed former industrial space into a series of outdoor rooms that function as the community’s living spaces. Each courtyard has a unique character while helping connect residents throughout the development. Historic machinery and industrial artifacts discovered during redevelopment were incorporated into the landscape design, preserving tangible reminders of the site’s past.
One courtyard, known as Lew Hing Garden, honors the entrepreneur whose cannery helped establish the site’s historical significance. Other gathering spaces include communal dining areas, seating zones, and landscaped pathways that create a neighborhood feel uncommon in most condominium developments.
A Different Kind of Loft Living
Unlike many warehouse conversions that offer only one style of residence, Pacific Cannery Lofts provides remarkable diversity.
Buyers can find:
- Traditional warehouse lofts with exposed columns
- Single-level condominiums
- Multi-story townhome-style residences
- Live-work floor plans
- Studios and larger two-bedroom configurations
This variety has helped create a more diverse ownership base than many urban loft projects. Residents include first-time buyers, professionals commuting to San Francisco, artists, entrepreneurs, and longtime Oakland residents seeking something architecturally distinctive.
Location Advantages
One reason Pacific Cannery Lofts has remained attractive over the years is its strategic location.
The development sits near the West Oakland BART station, providing one of the fastest transit connections to downtown San Francisco. Residents also enjoy convenient access to Interstate 880, Interstate 580, downtown Oakland, Jack London Square, and Emeryville. For buyers who work in San Francisco but want larger living spaces than are typically available across the Bay, the community offers a compelling alternative.
Sustainability Before It Was Trendy
Long before sustainability became a major selling point in residential real estate, Pacific Cannery Lofts incorporated numerous environmentally conscious features.
Adaptive reuse itself is one of the most sustainable forms of development because it preserves existing building materials and infrastructure. The project also integrated water management systems, landscaped courtyards, and energy-efficient design principles that helped earn GreenPoint recognition.
Pacific Cannery Lofts Today
More than fifteen years after completion, Pacific Cannery Lofts remains one of Oakland’s most recognizable loft communities. While newer developments have emerged throughout Oakland, few offer the combination of authentic industrial history, award-winning architecture, and adaptive reuse character found here.
For buyers seeking something beyond a typical condominium complex, Pacific Cannery Lofts offers a rare opportunity to own a piece of Oakland’s industrial heritage. The project stands as an example of how thoughtful redevelopment can preserve history while creating housing that feels contemporary, functional, and connected to the surrounding neighborhood.
In a region increasingly defined by new construction, Pacific Cannery Lofts remains a reminder that some of Oakland’s most compelling residential spaces are those that honor the city’s past while embracing its future.
Derek M. Wagley, Esq.
Broker Associate | Keller Williams Realty
California DRE #01724531
Phone: (925) 451-6679
Email: dwagley@kw.com
Website: https://www.eastbaycondoguide.com
Search all Pacific Cannery Loft Listings Here!
 $420,000
Active
$420,000
Active
1201 Pine St 363 Oakland, California
1 Beds 1 Baths 922 SqFt 2.724 Acres